Thinking of Selling? Get a Free Home Valuation

Your Home Didn't Fail. Your Strategy Did.

Photo Gallery · 909 Pathview Ct

Every Room, Every Angle

118 photographs documenting the exterior, all interior spaces, the backyard oasis, aerial perspectives, and architectural floor plans.

Exterior · Facade & Aerial
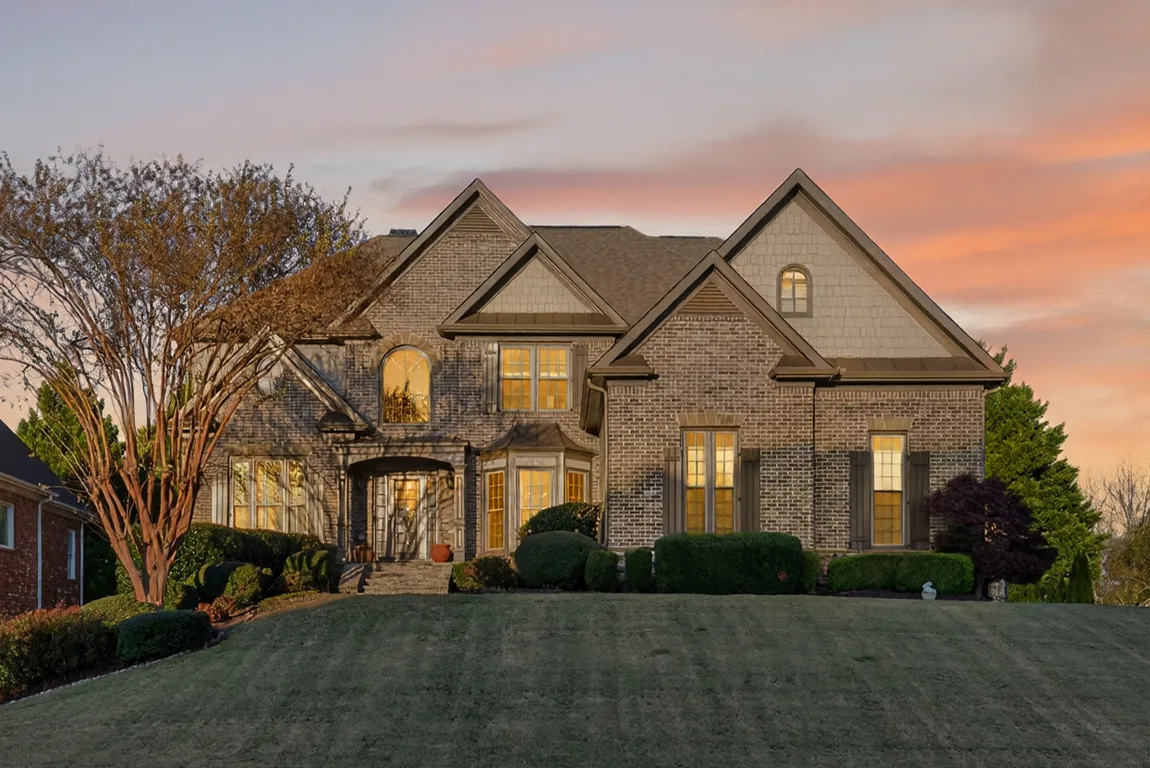
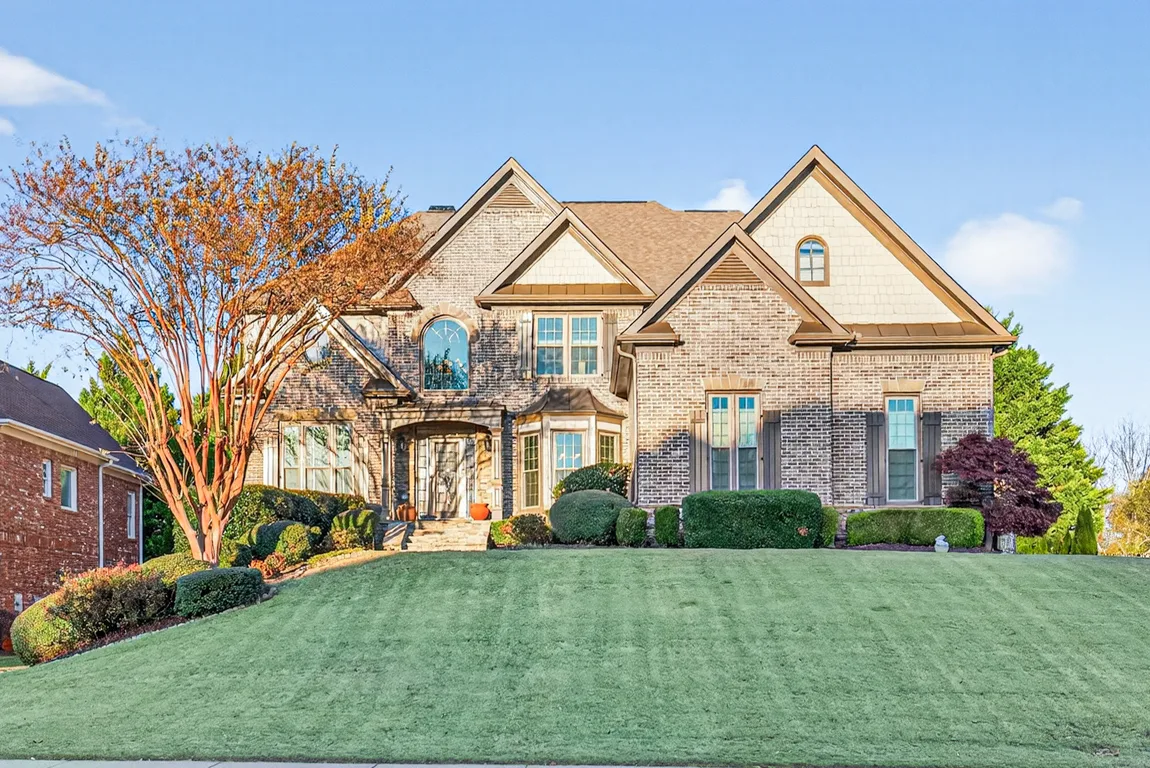
Front facade at golden hour with warm sunset lighting on brick and shake siding
Front facade, golden hour Fig. 01
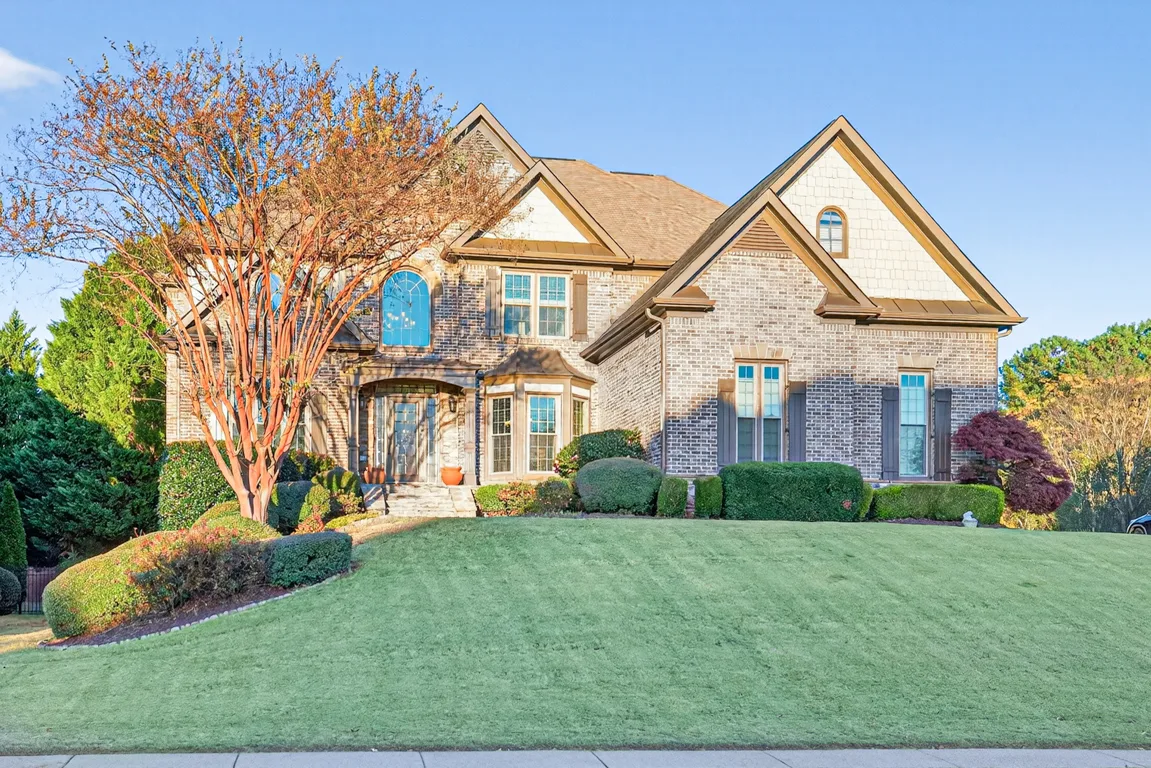
Front exterior with multi-tone tan brick, shake gables, and blue sky
Street-level facade Fig. 02
Front facade at golden hour with mature tree and manicured lawn
Golden hour front Fig. 03
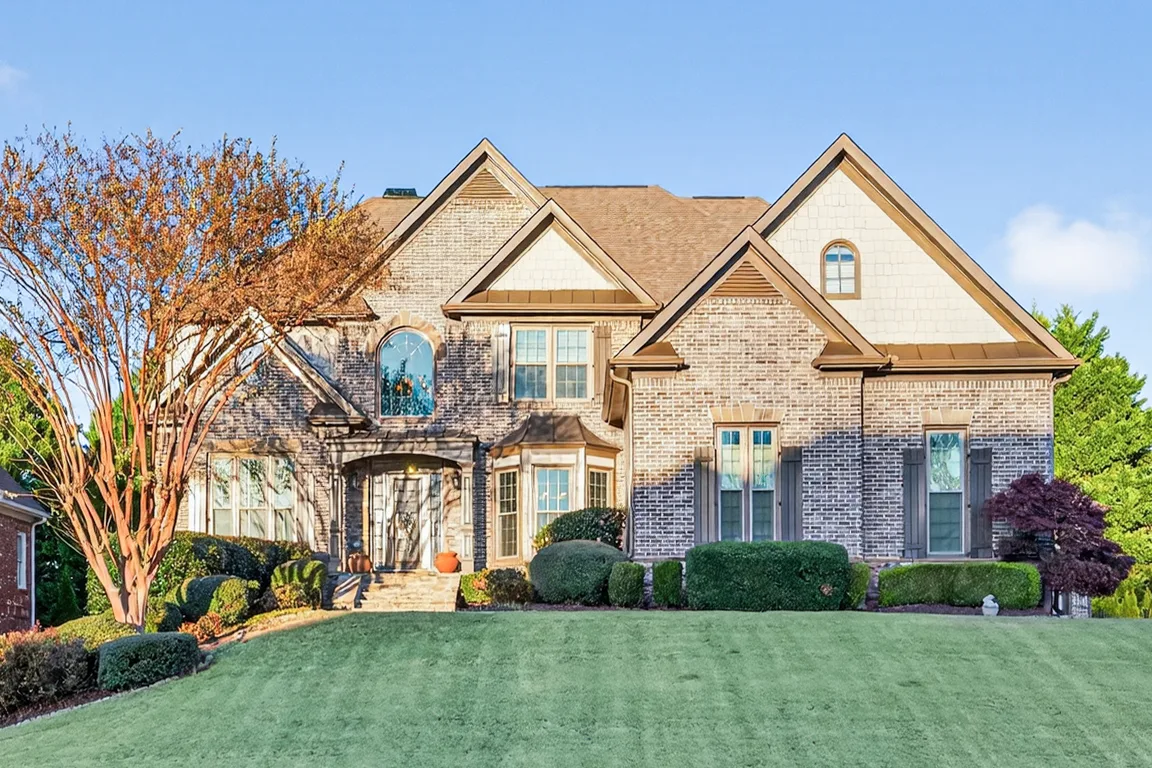
Straight-on view of the front facade with late afternoon lighting
Front facade, straight-on Fig. 04
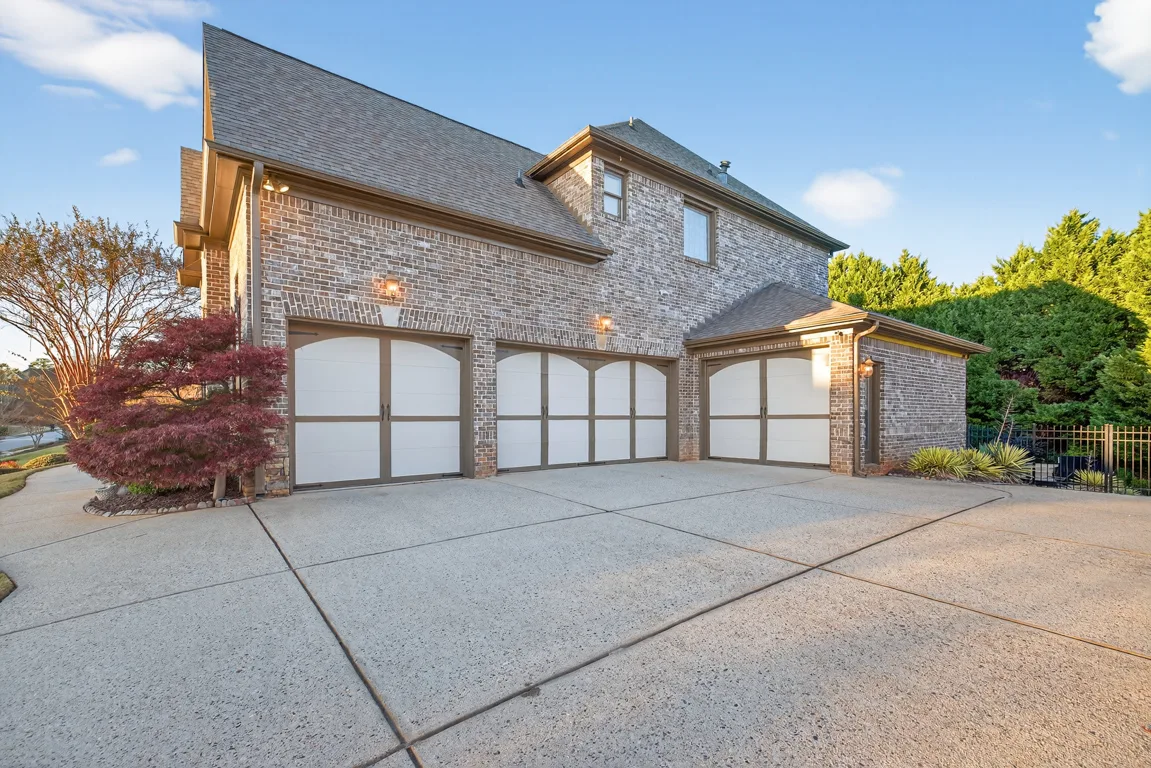
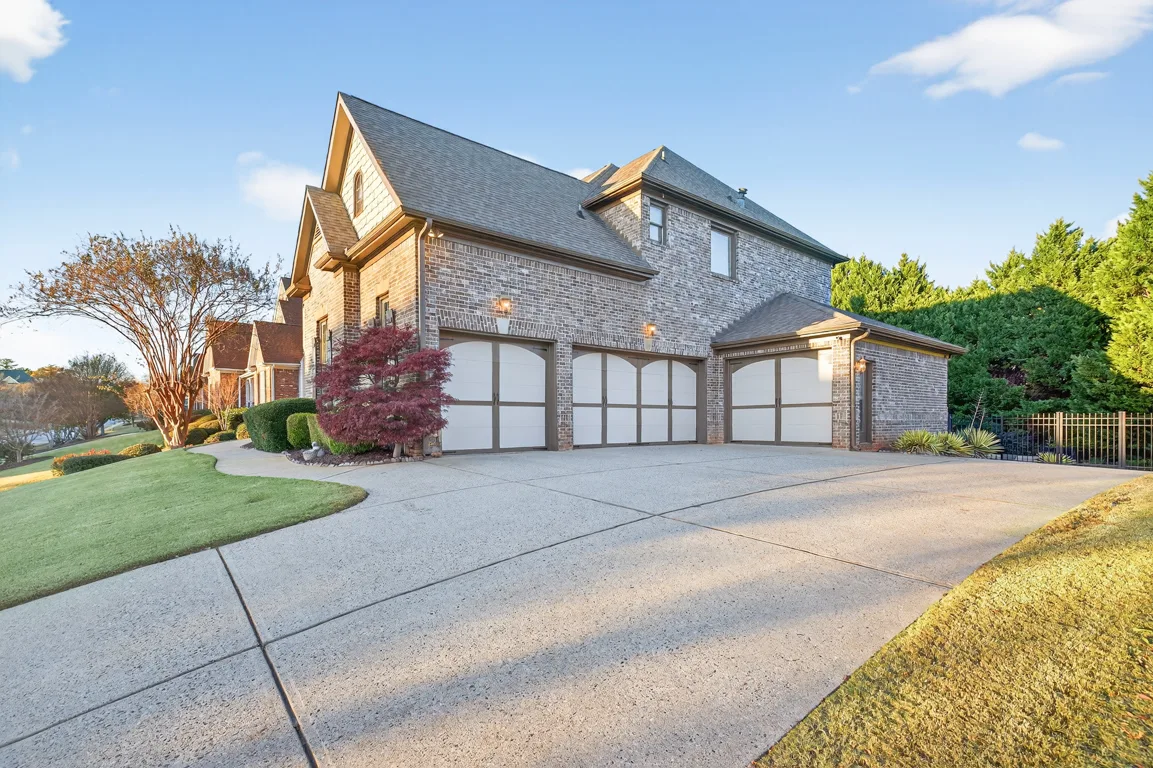
Side profile showing 4-car garage with arched white doors
4-Car Garage Fig. 05
Side profile with driveway and 4-car garage bay
Driveway and garage Fig. 06
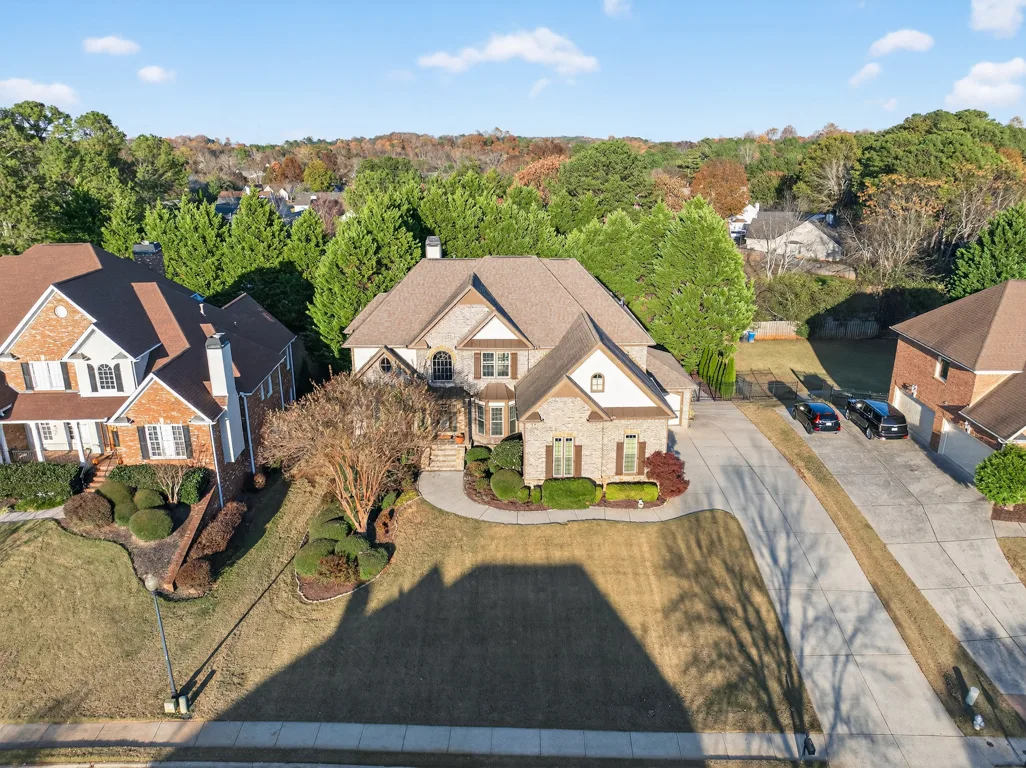
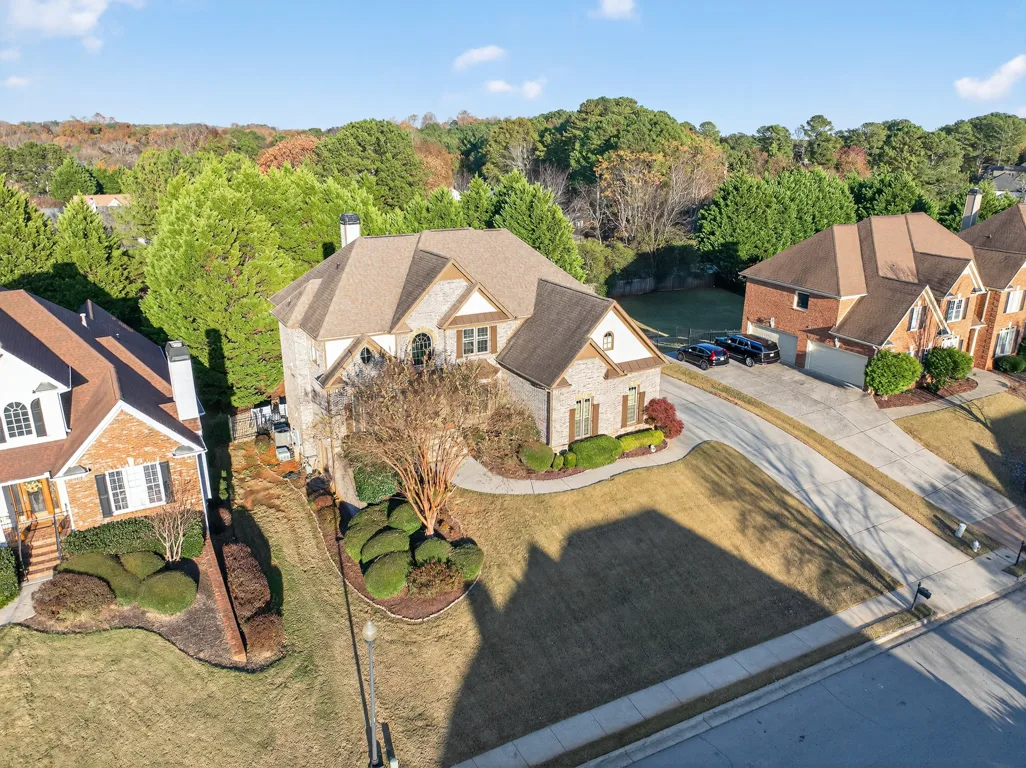
Aerial drone view of the property showing roofline and front yard
Aerial exterior Fig. 07
Elevated drone shot showing multi-gabled roofline and surrounding homes
Drone elevated view Fig. 08

Living Rooms · Gathering Spaces
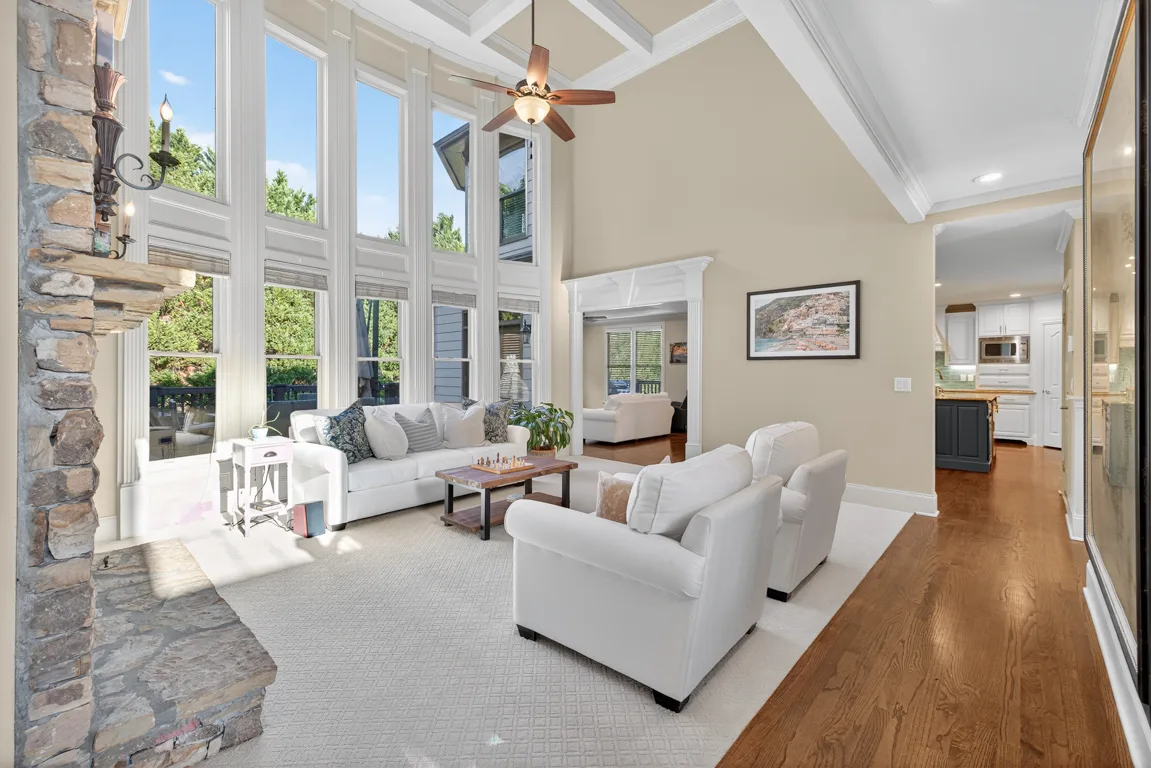
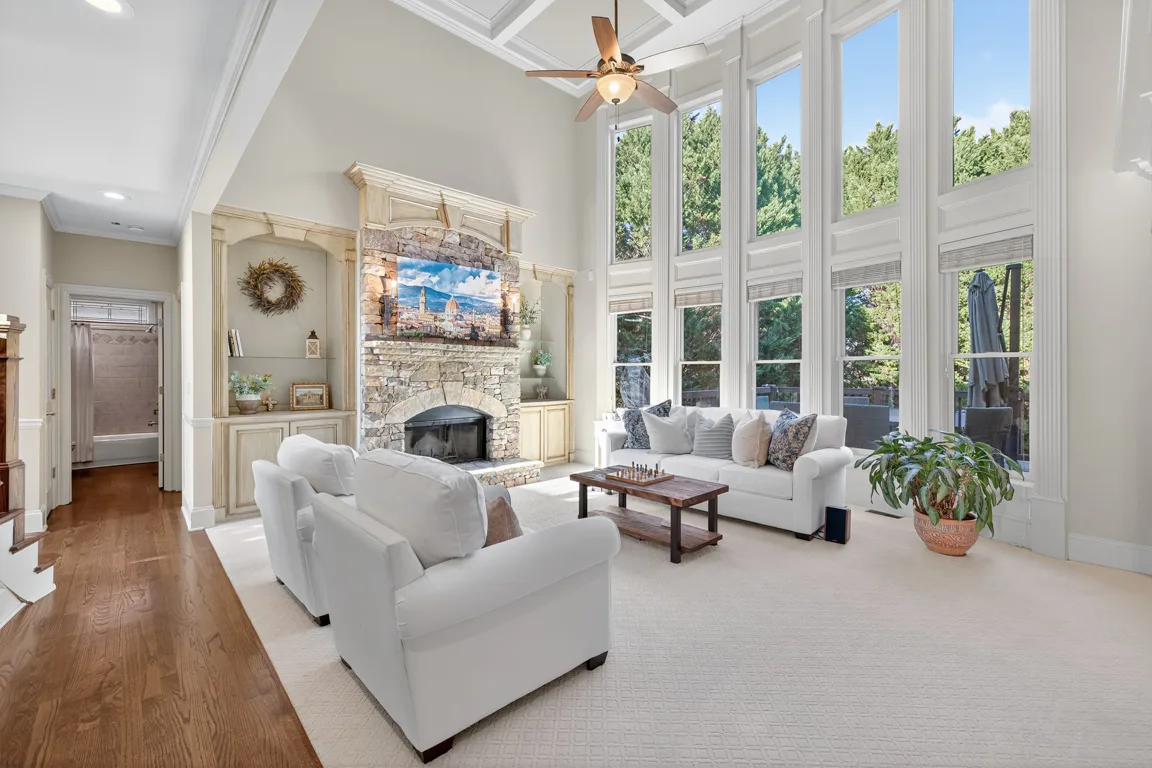
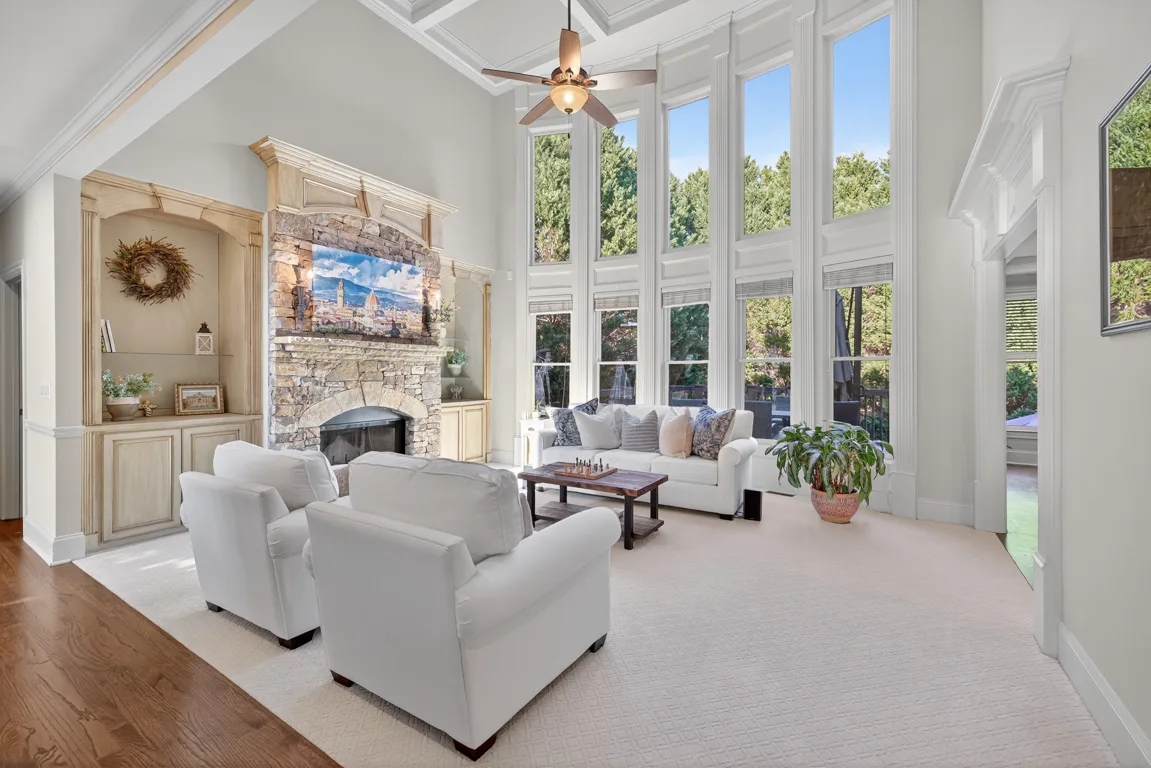
Two-story living room with stacked stone fireplace and floor-to-ceiling windows
Two-story living room Fig. 09
Living room with vaulted ceilings, stone fireplace, and coffered details
Vaulted living room Fig. 10
Living room with custom built-ins flanking the stone fireplace
Built-in cabinetry Fig. 11
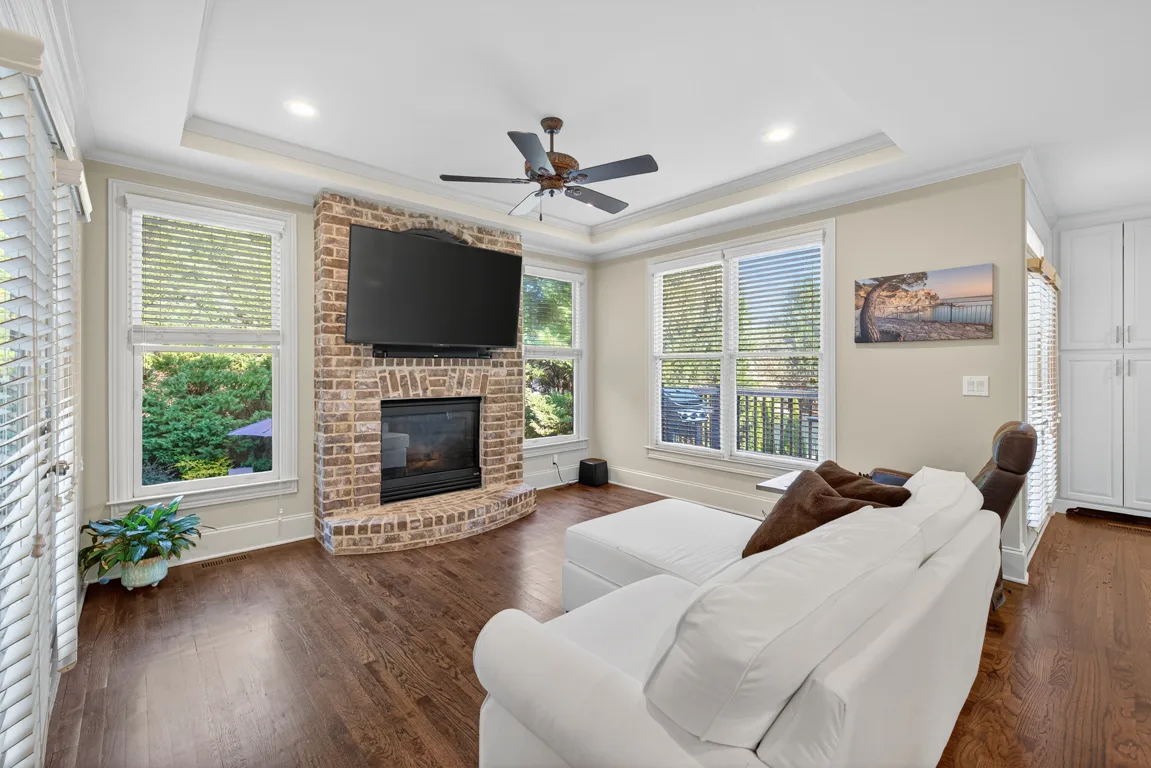
Living room with brick fireplace and tray ceiling
Brick fireplace Fig. 12
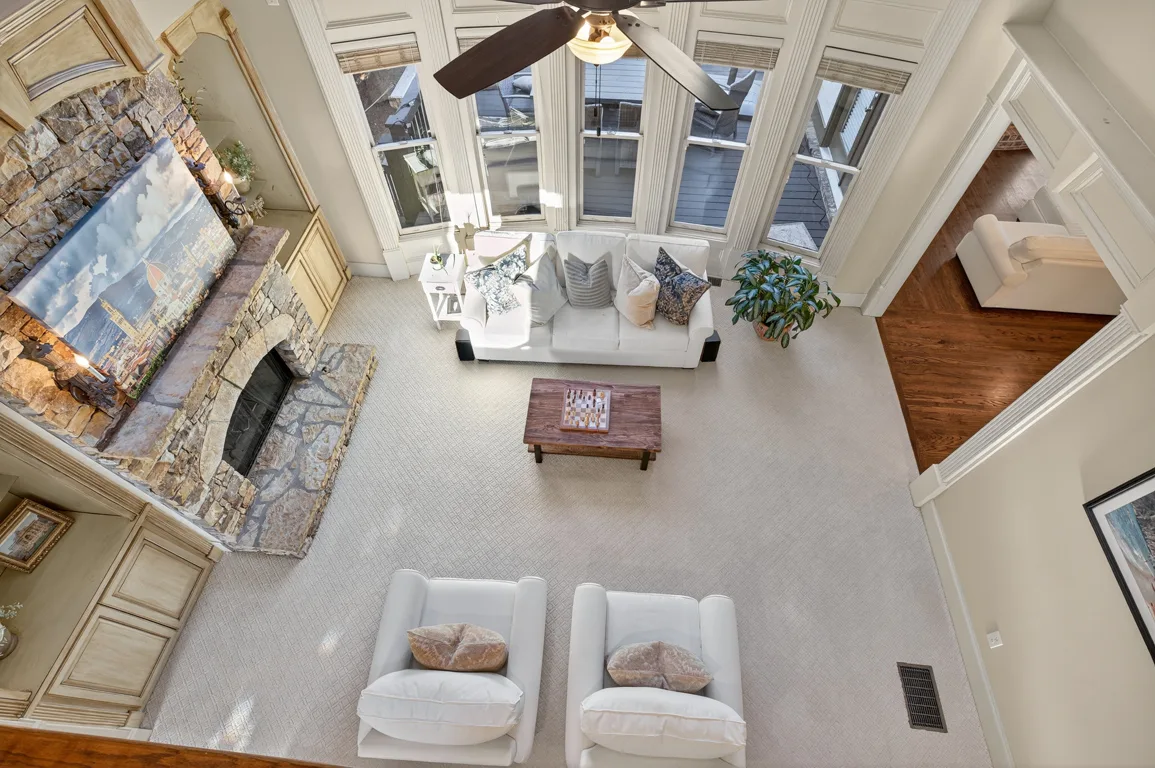
Living room from elevated mezzanine angle showing stone fireplace
Mezzanine view Fig. 13
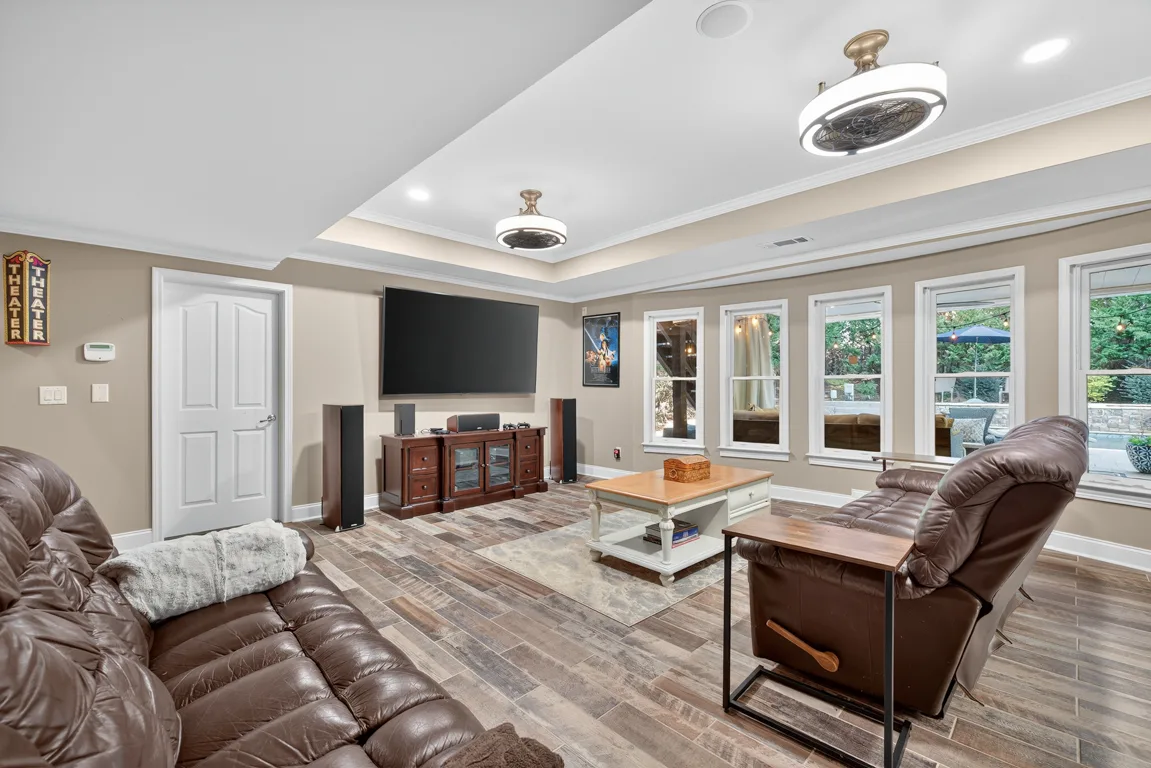
Media room or theater-style living area with leather recliners
Media room Fig. 14
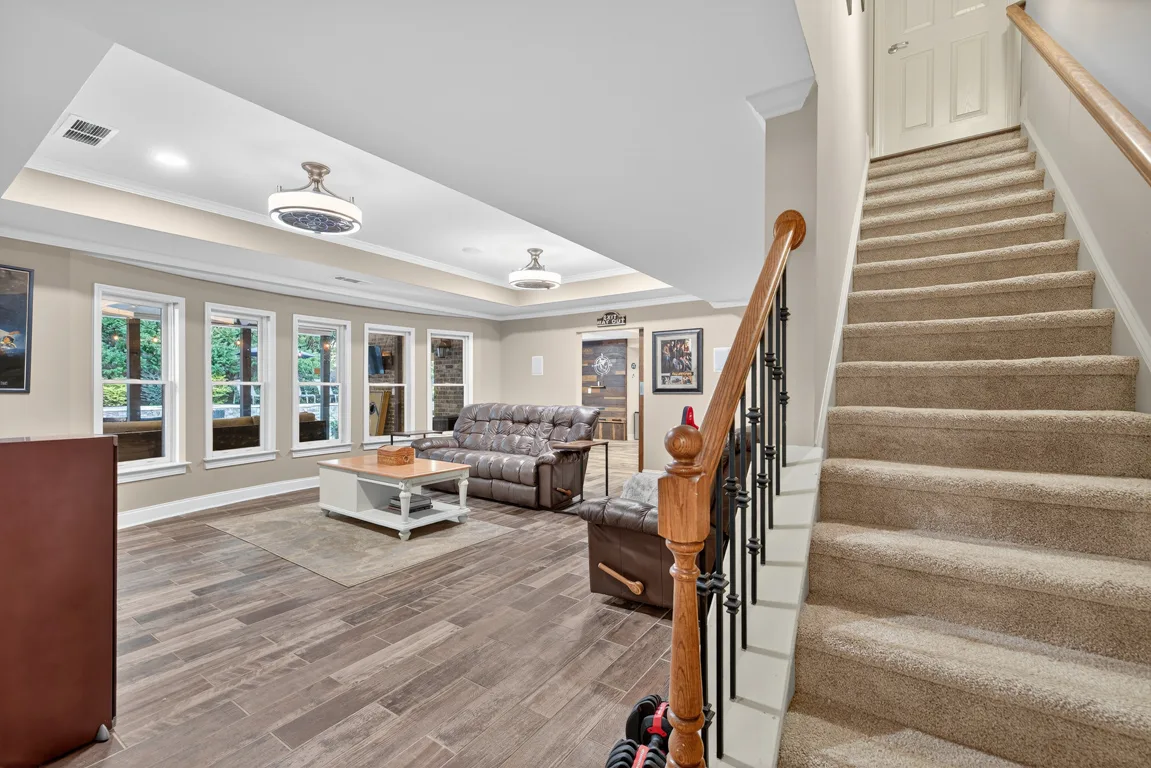
Living area with adjacent staircase and tray ceilings
Living + staircase Fig. 15
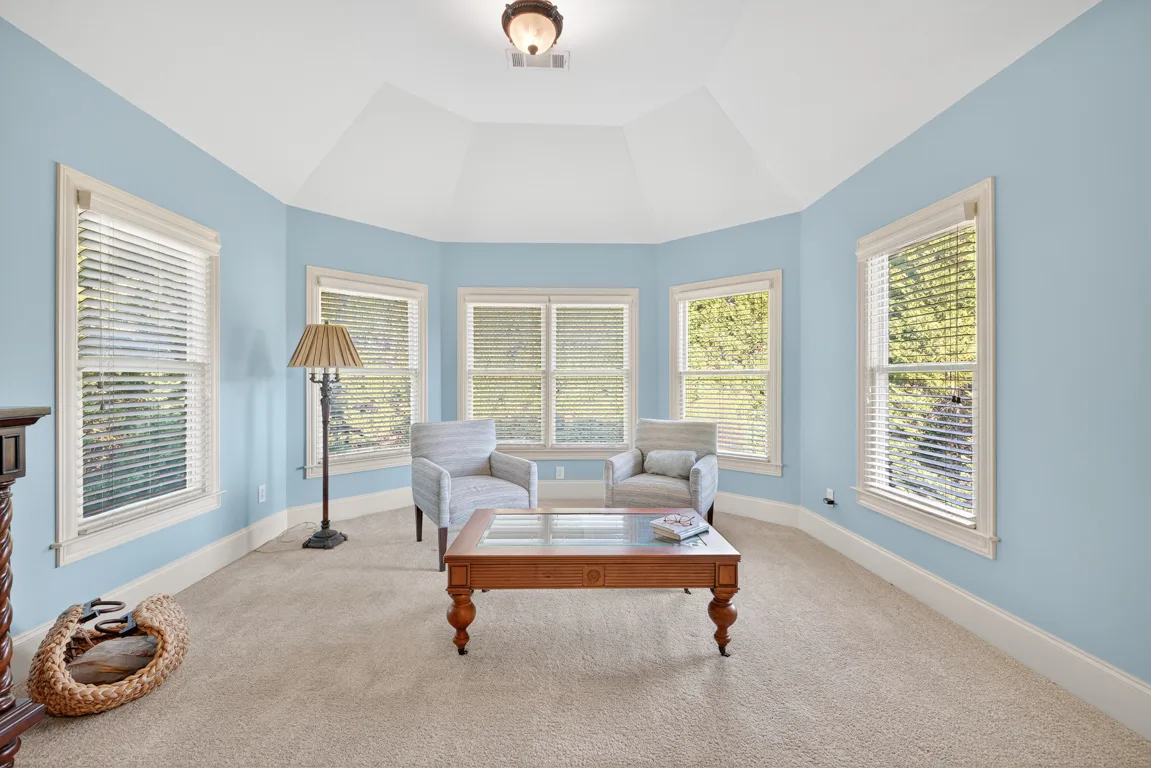
Sitting room with bay window and light blue walls
Bay window sitting Fig. 16

Kitchen · Dining

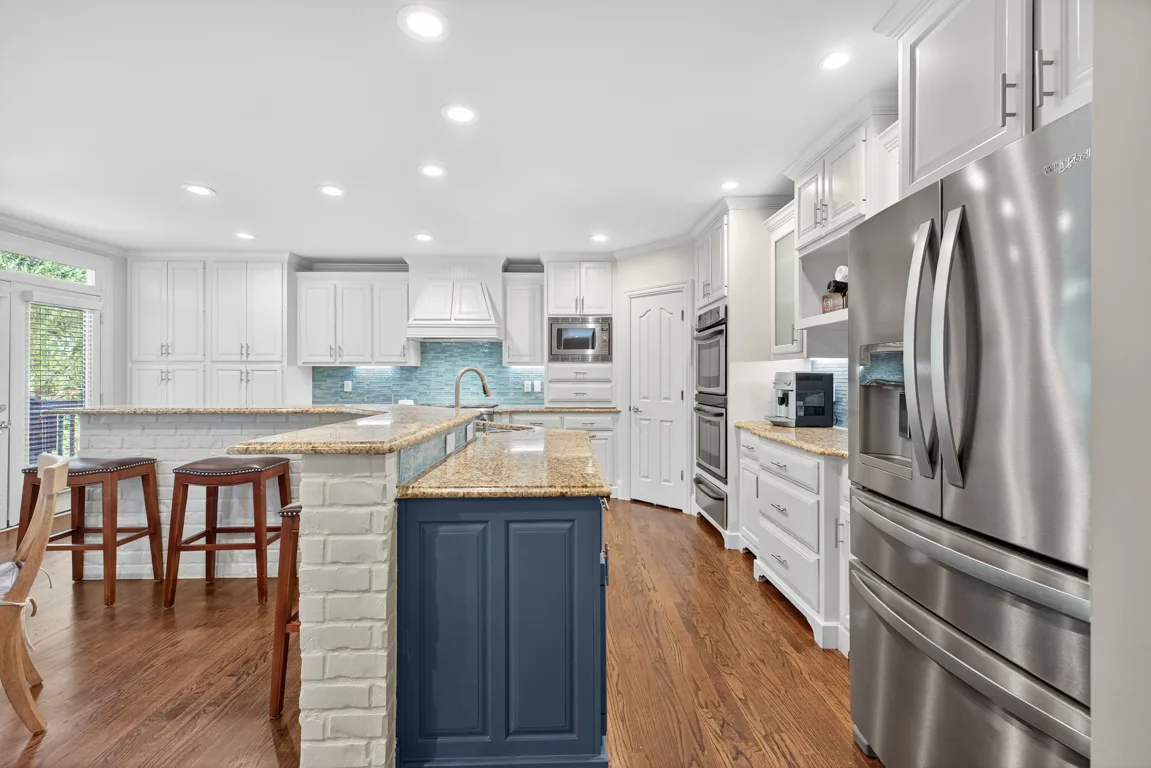
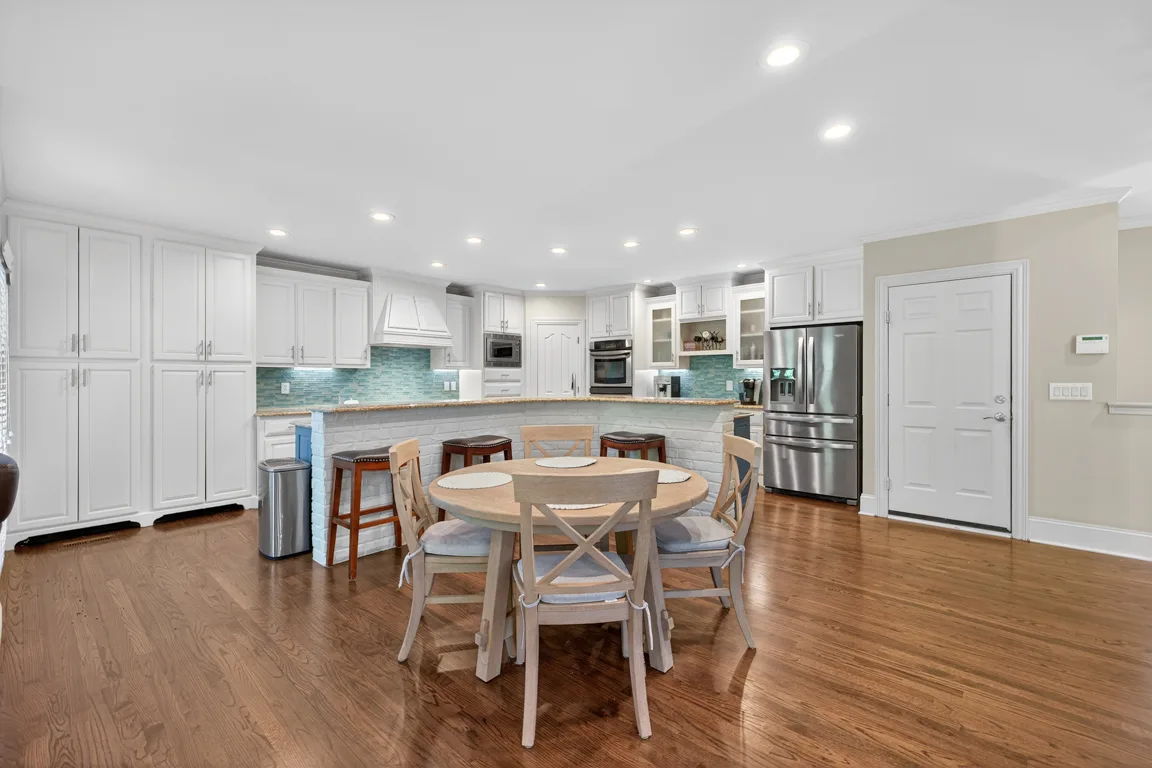
Kitchen with white cabinets, blue island, teal tile backsplash, granite countertops
Kitchen overview Fig. 17
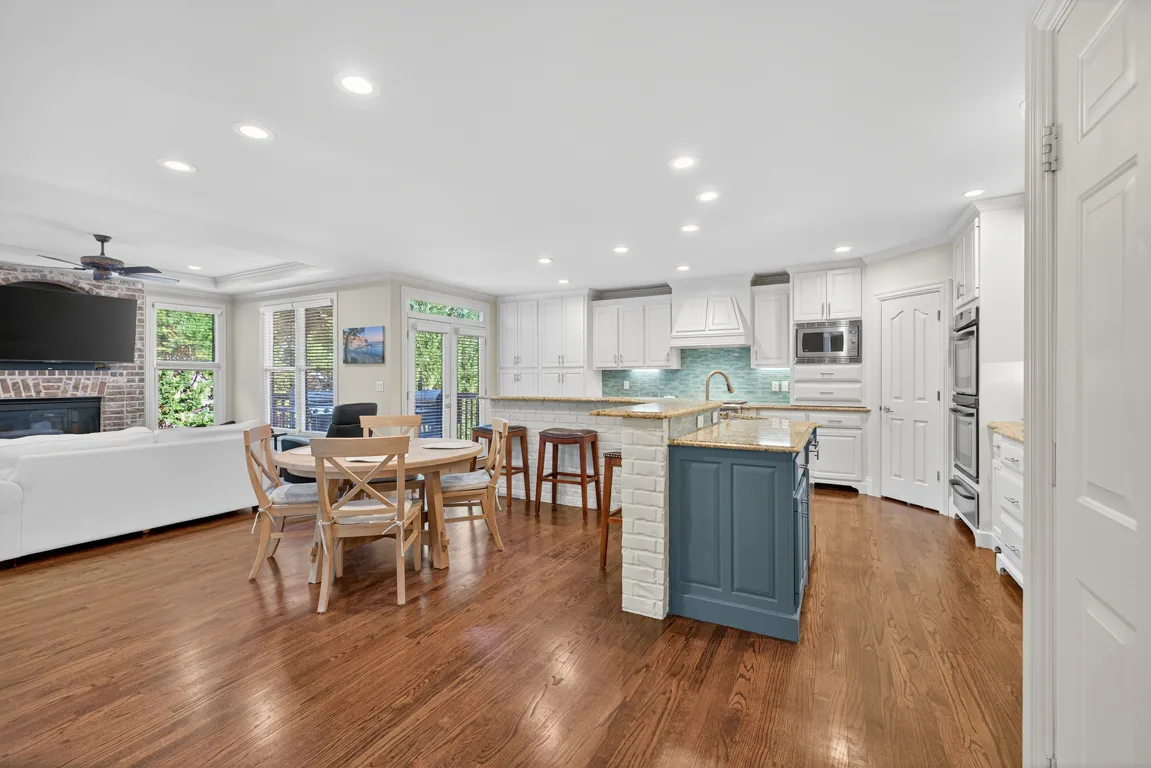
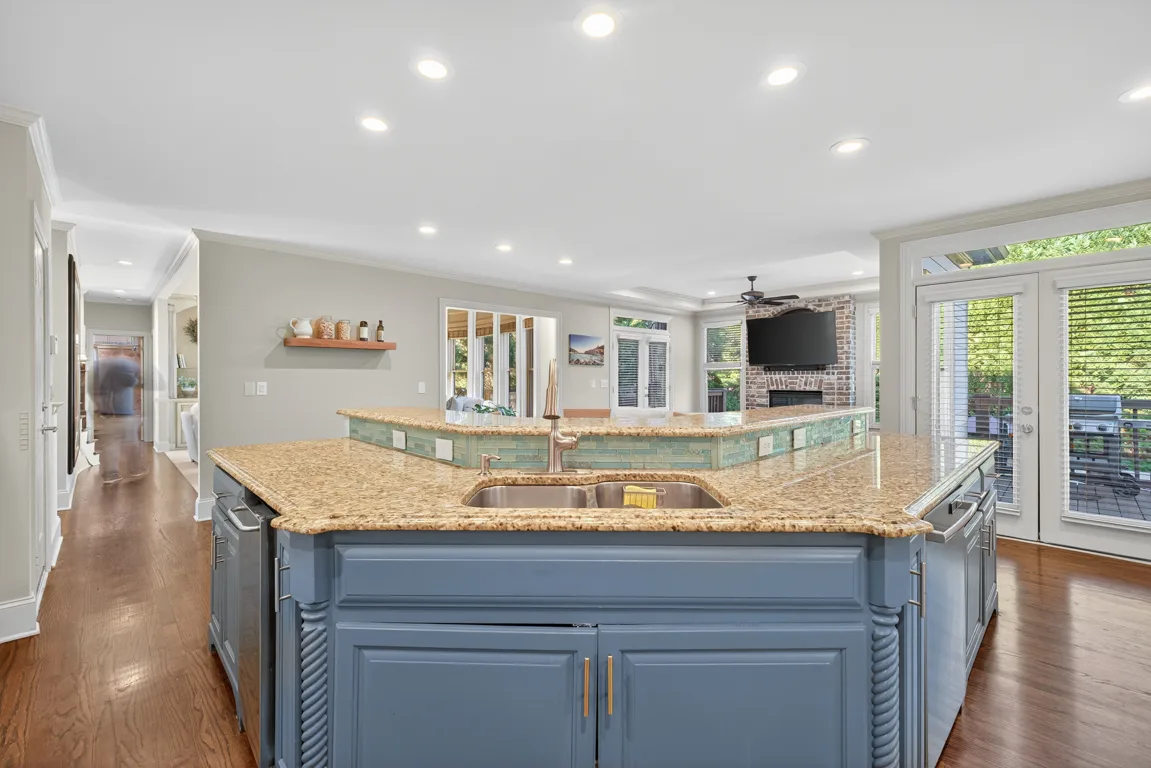
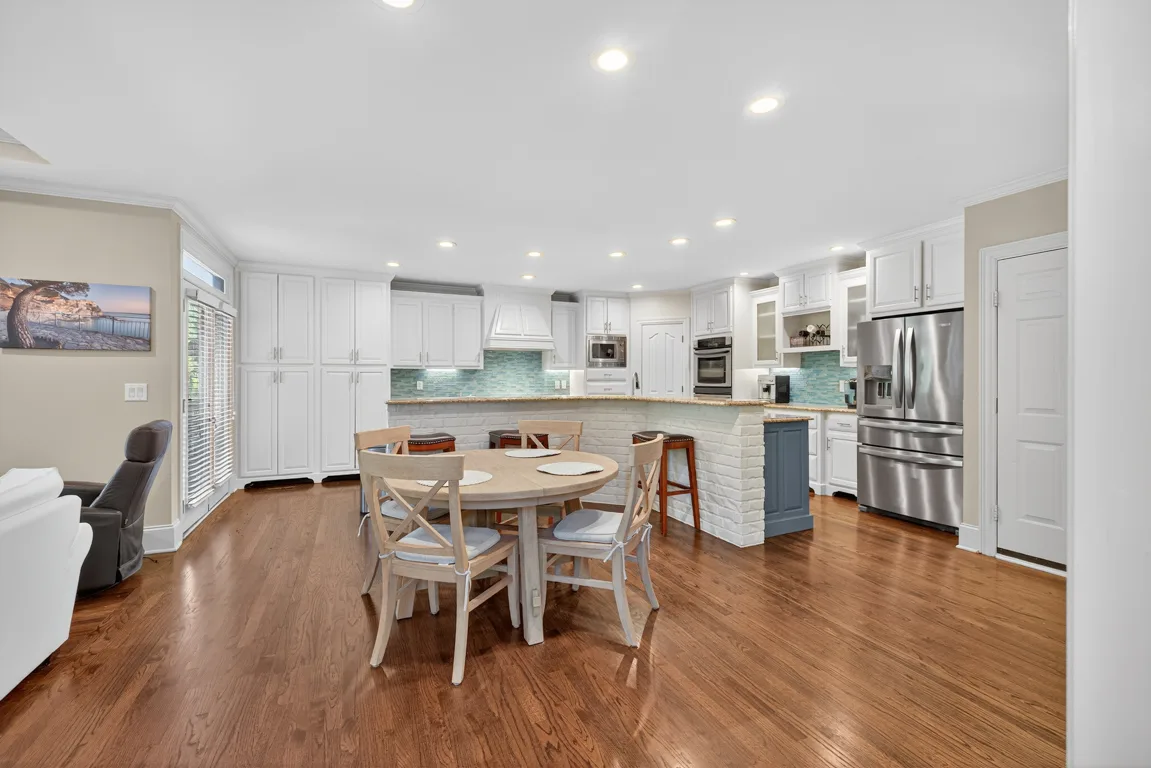
Open-concept kitchen flowing into the living area
Open-concept view Fig. 18
Kitchen wide shot with blue island and white brick base
Blue island Fig. 19
Kitchen from island facing living area with herringbone tile
Island to living Fig. 20
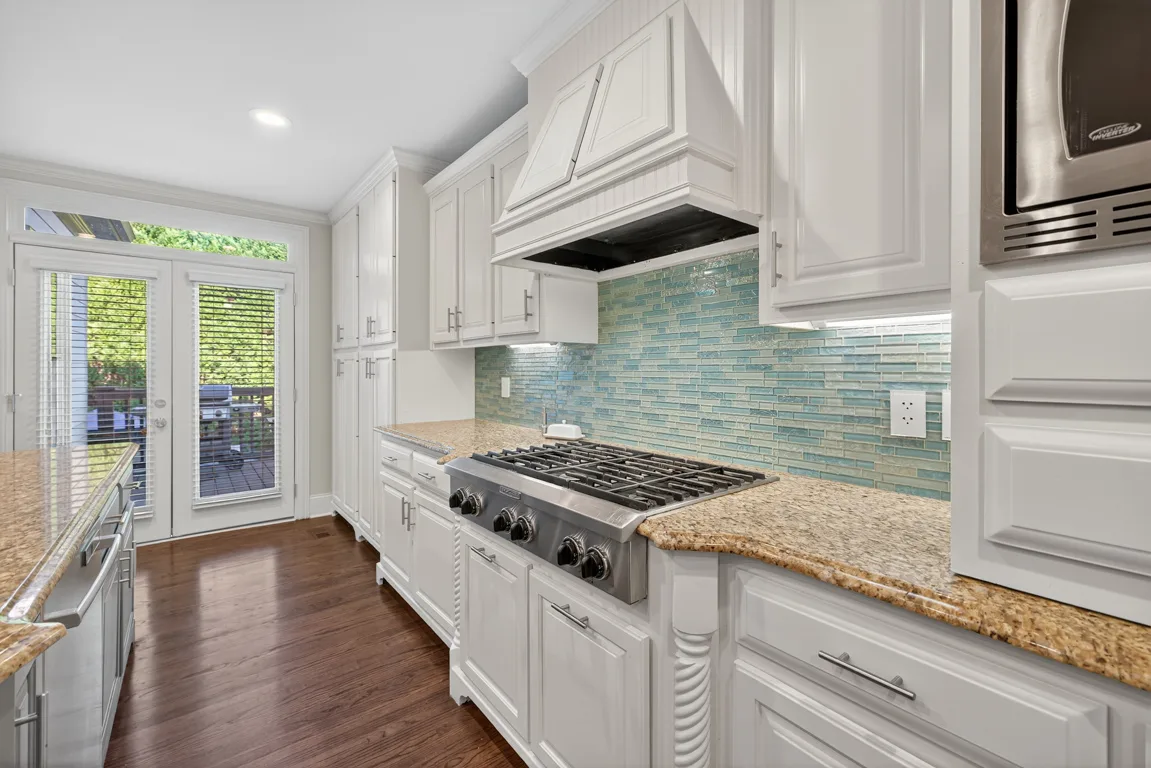
Kitchen cooking area with white cabinets and blue glass tile
Cooking area Fig. 21
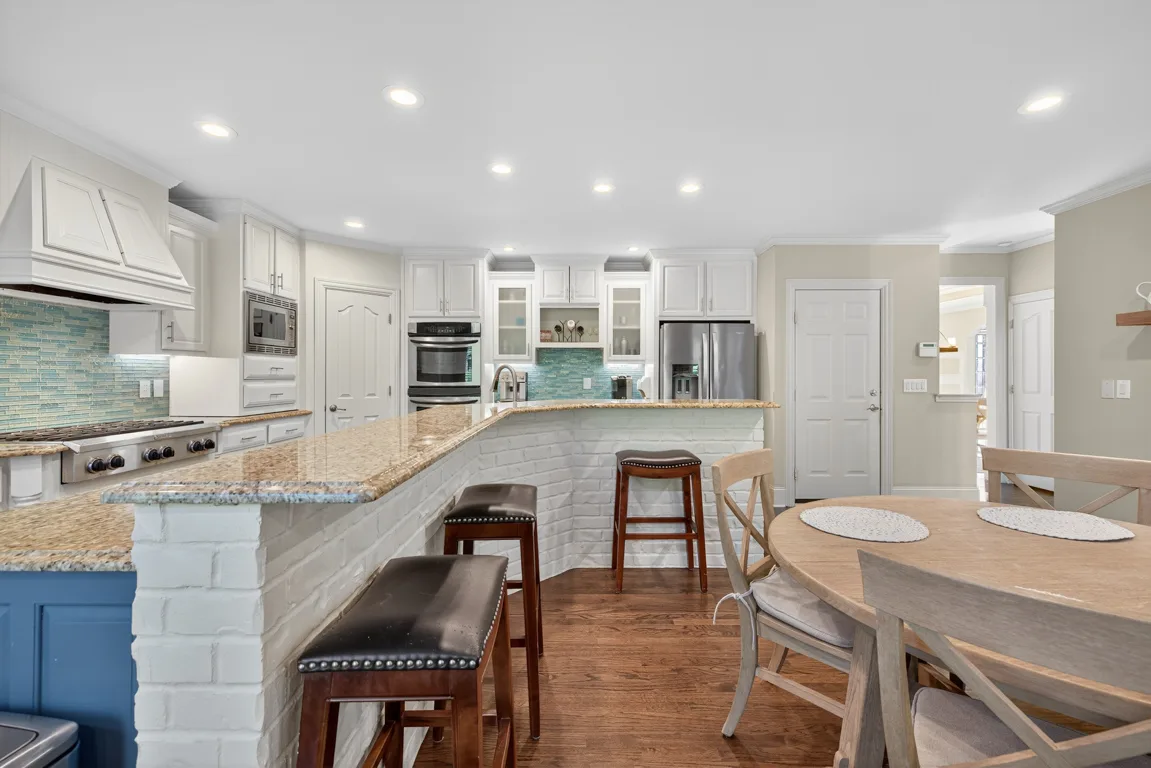
Kitchen with blue lower cabinets and white brick breakfast bar
Breakfast bar Fig. 22
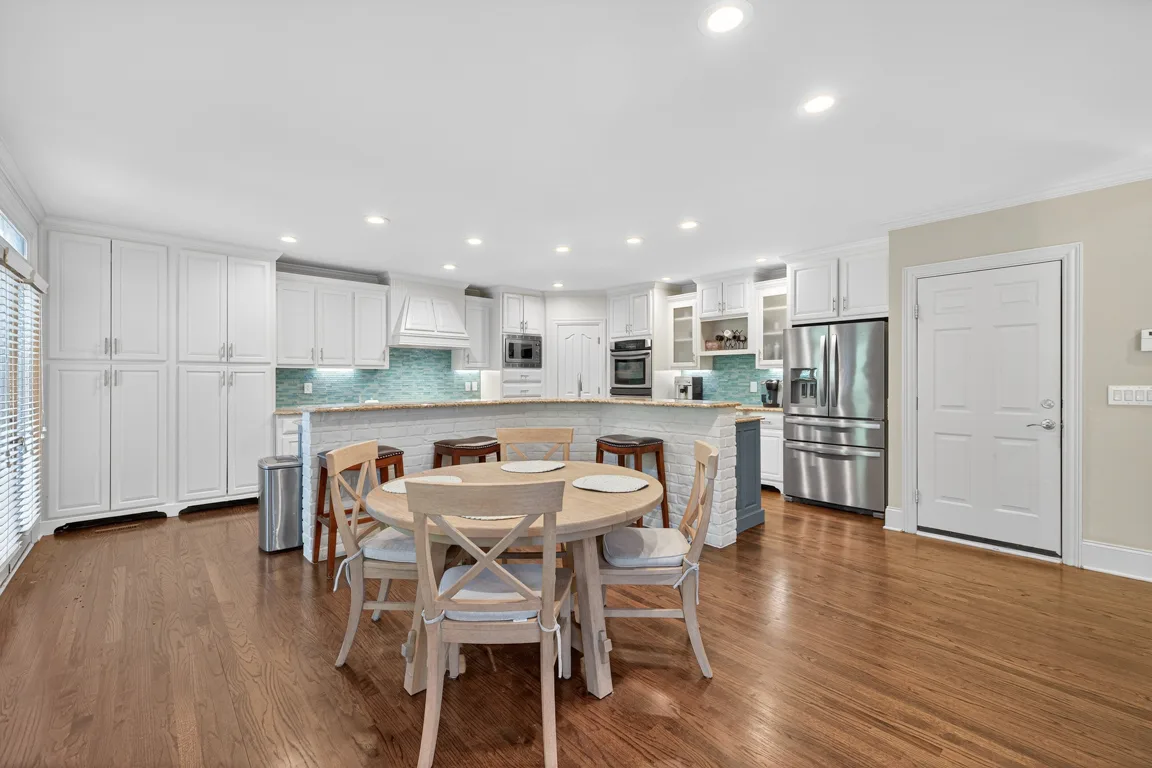
Kitchen with eat-in dining area and brick island detail
Eat-in area Fig. 23
Kitchen with breakfast nook and sliding door to deck
Breakfast nook Fig. 24

Bedrooms · Primary & Secondary Suites
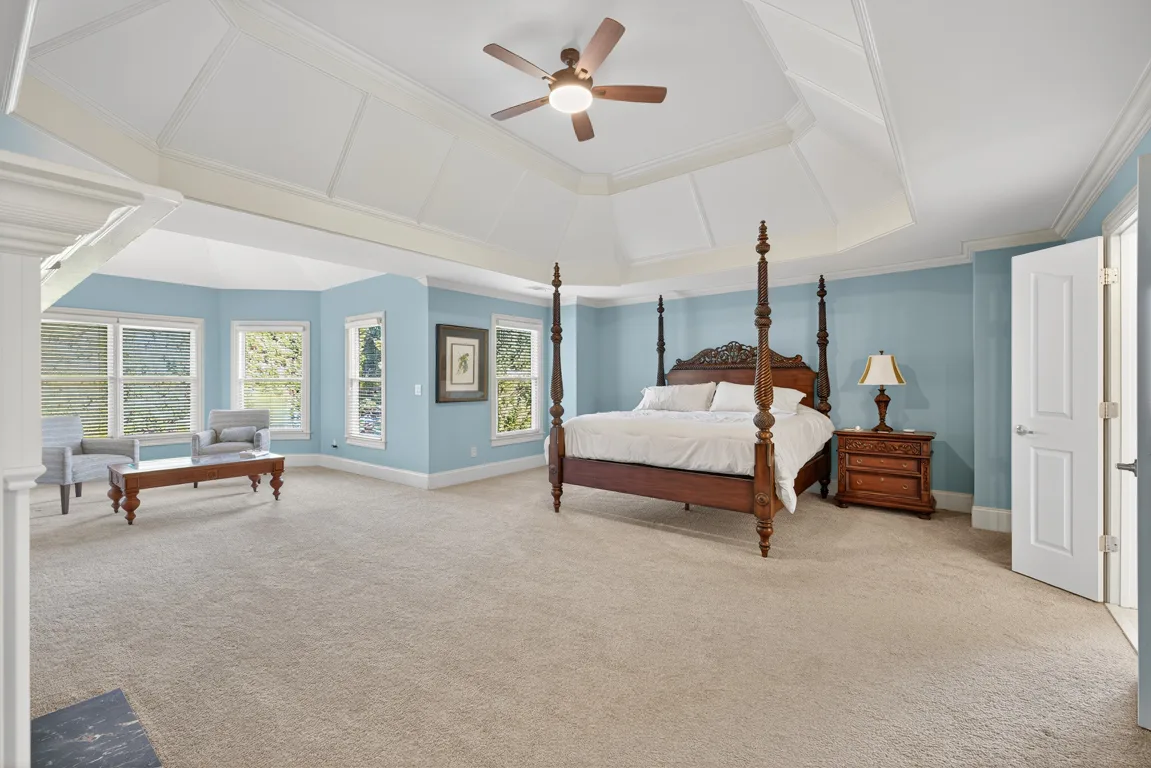
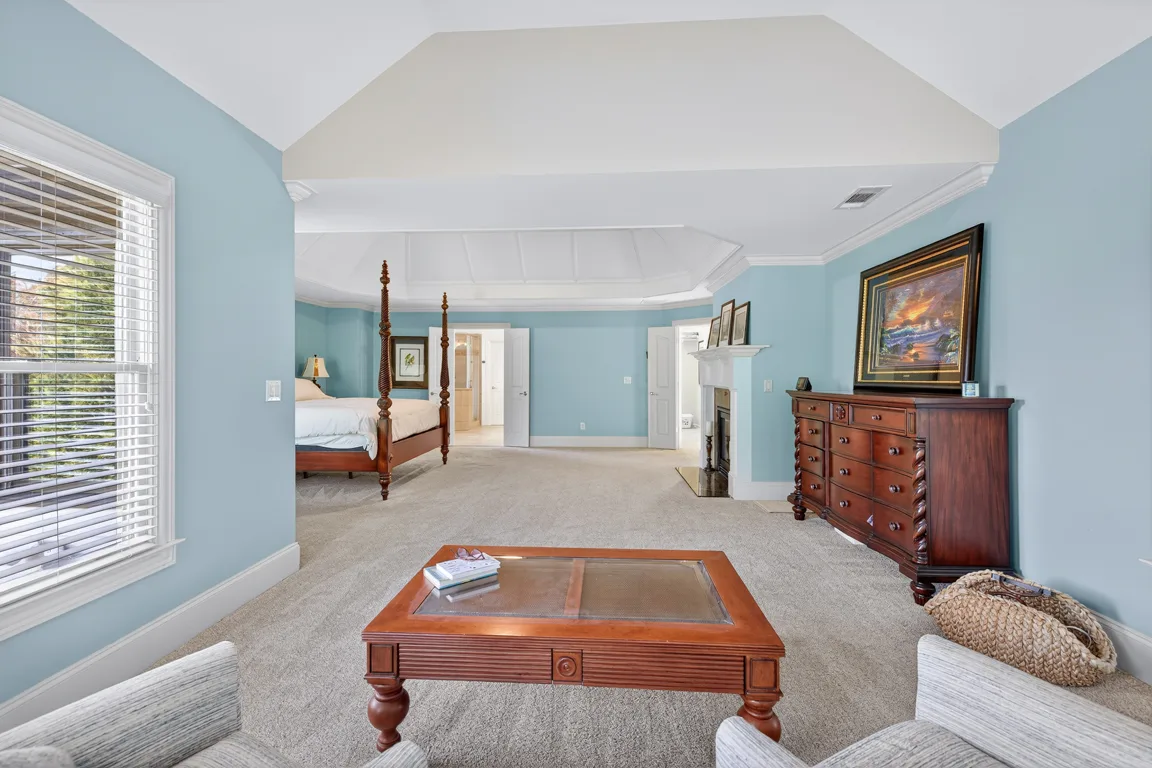
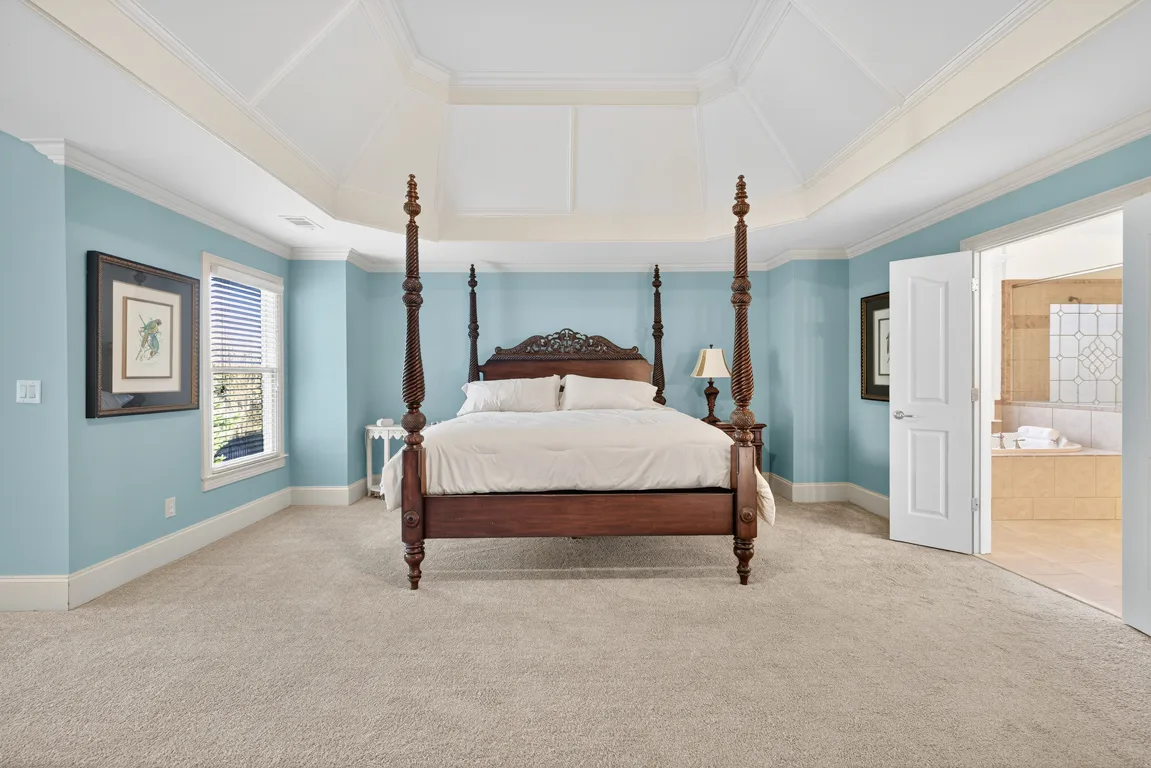
Master bedroom with tray ceiling, blue walls, and bay windows
Master suite Fig. 25
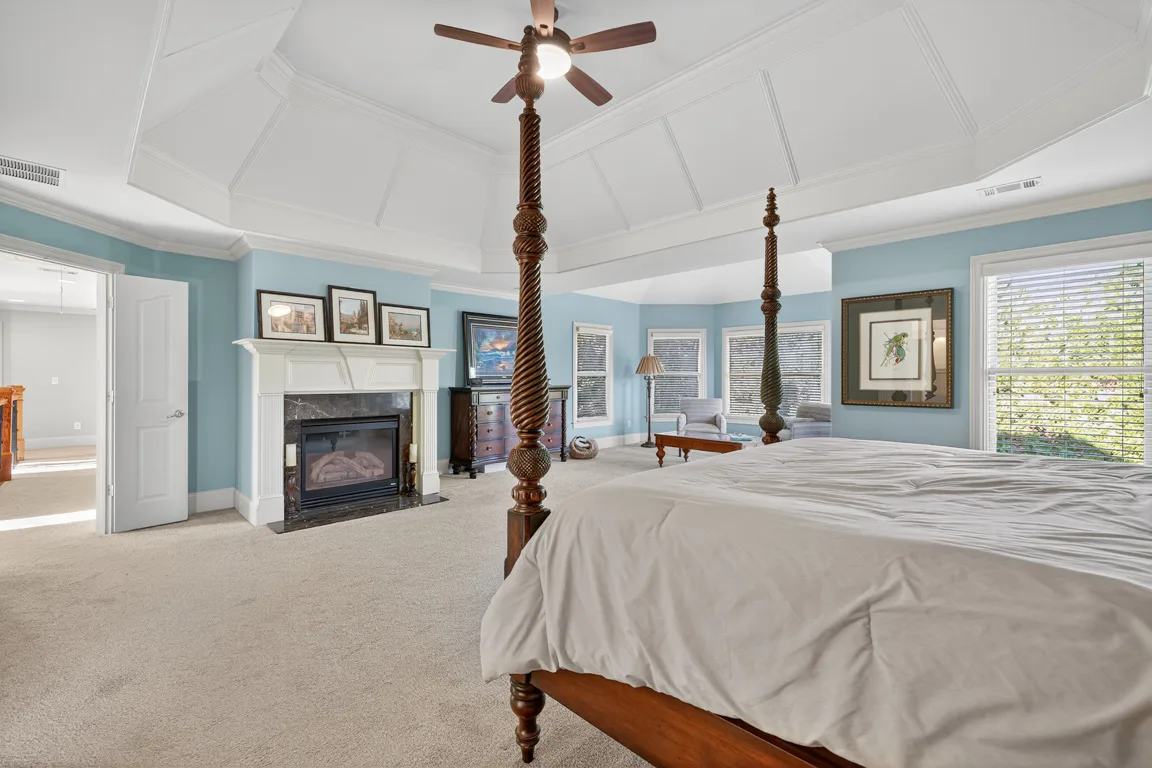
Master bedroom with sitting area and stone fireplace
Master with fireplace Fig. 26
Master bedroom wide view with tray ceiling and stone fireplace
Master wide view Fig. 27
Master bedroom head-on view with tray ceiling and bay windows
Master head-on Fig. 28
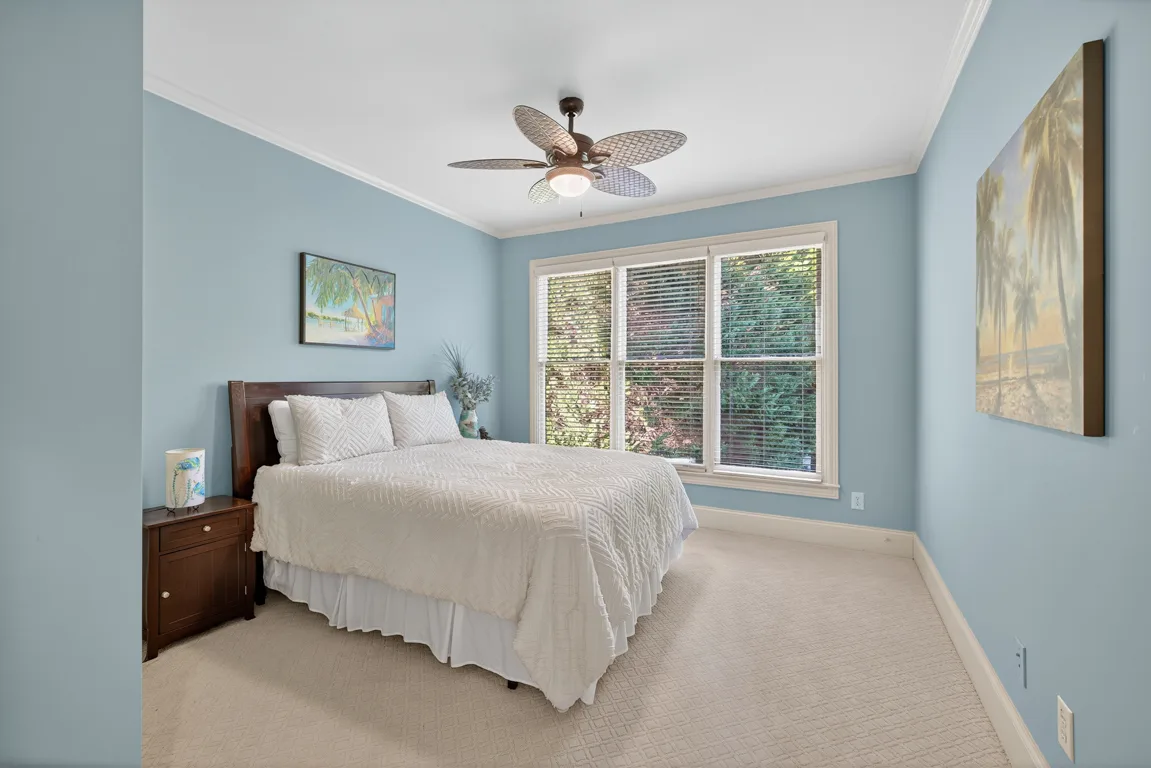
Secondary bedroom with light blue walls and white trim
Bedroom two Fig. 29
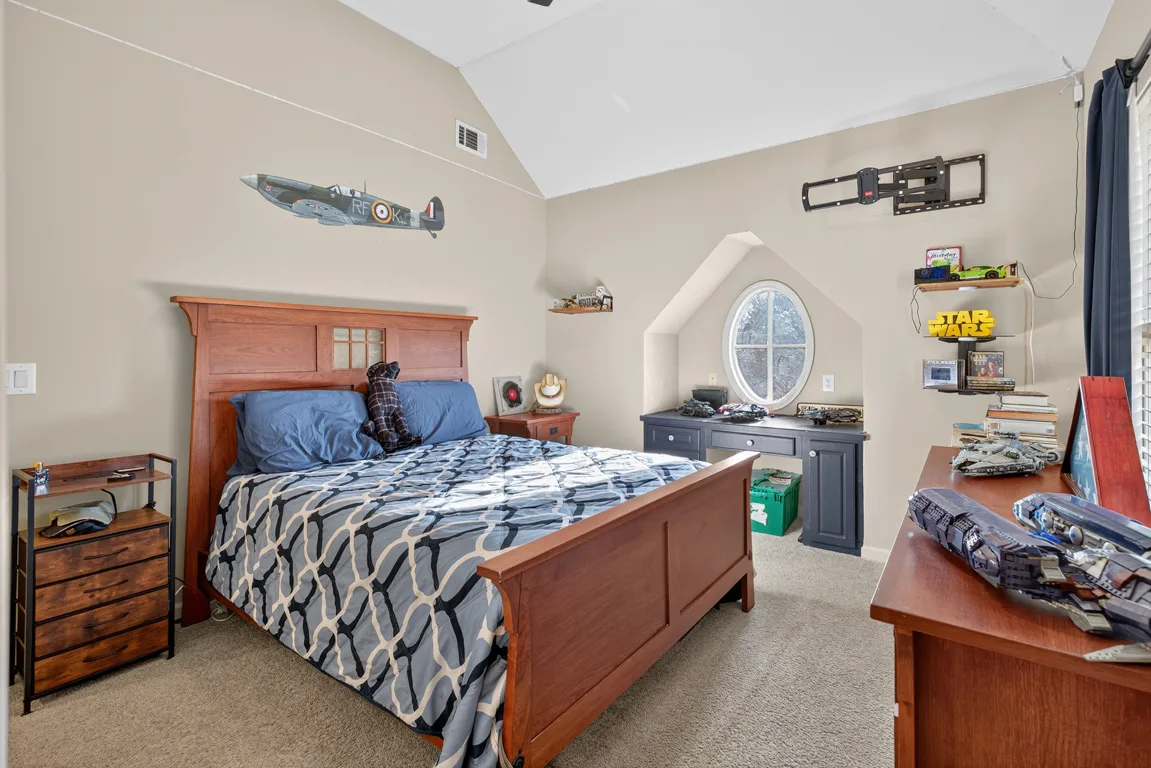
Kids bedroom with vaulted ceiling and oval window
Kids bedroom Fig. 30

Bathrooms · Primary & Secondary
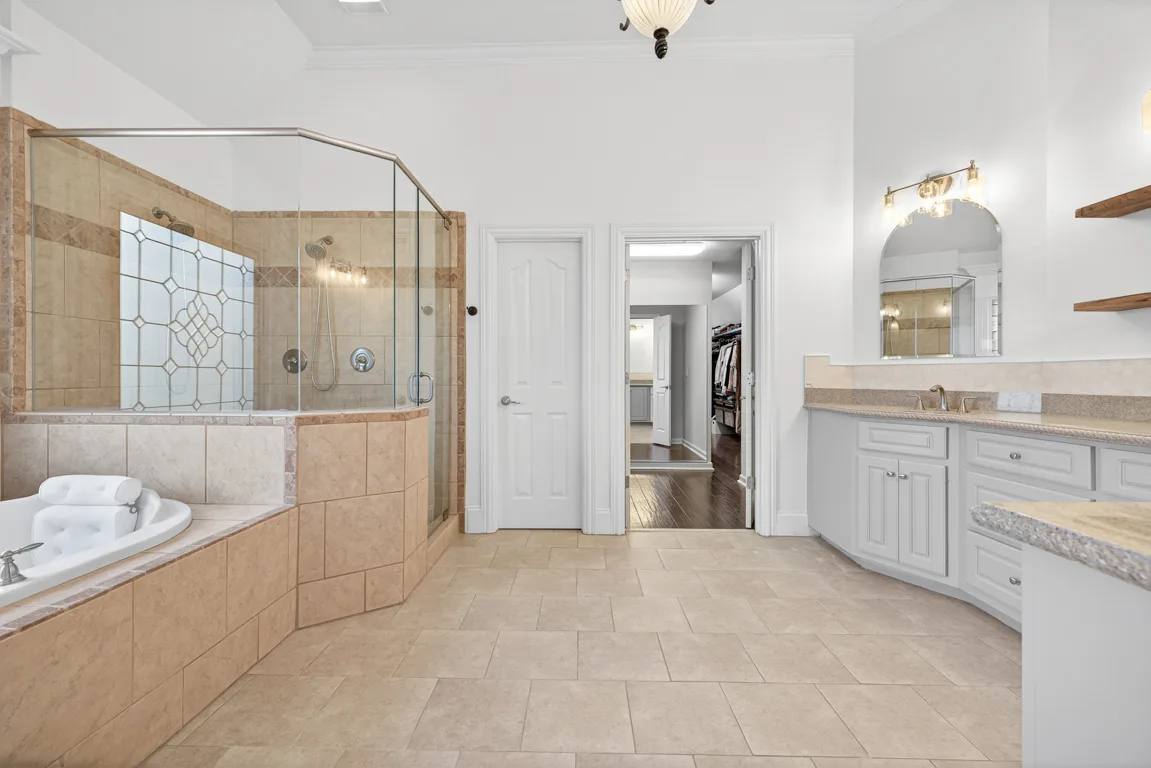
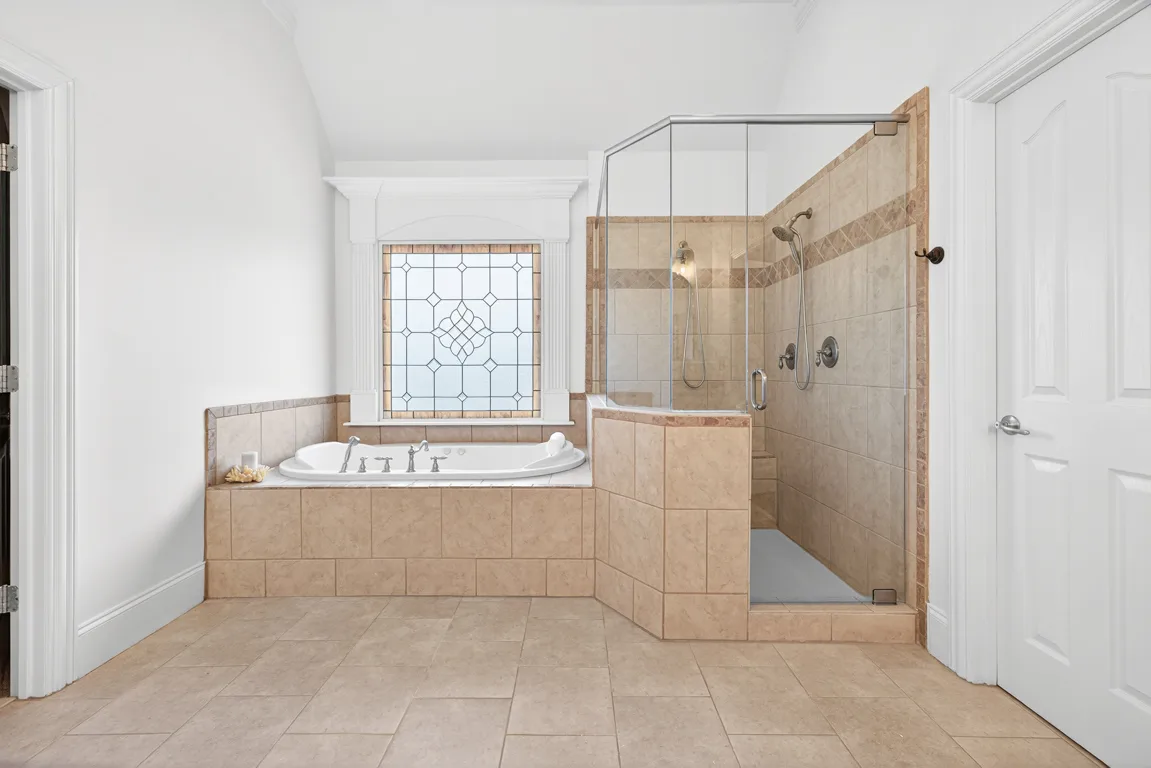
Master bathroom with dual vanity, stone countertops, and glass shower
Master vanity + shower Fig. 31
Primary bathroom with walk-in shower and soaking tub
Primary suite bath Fig. 32
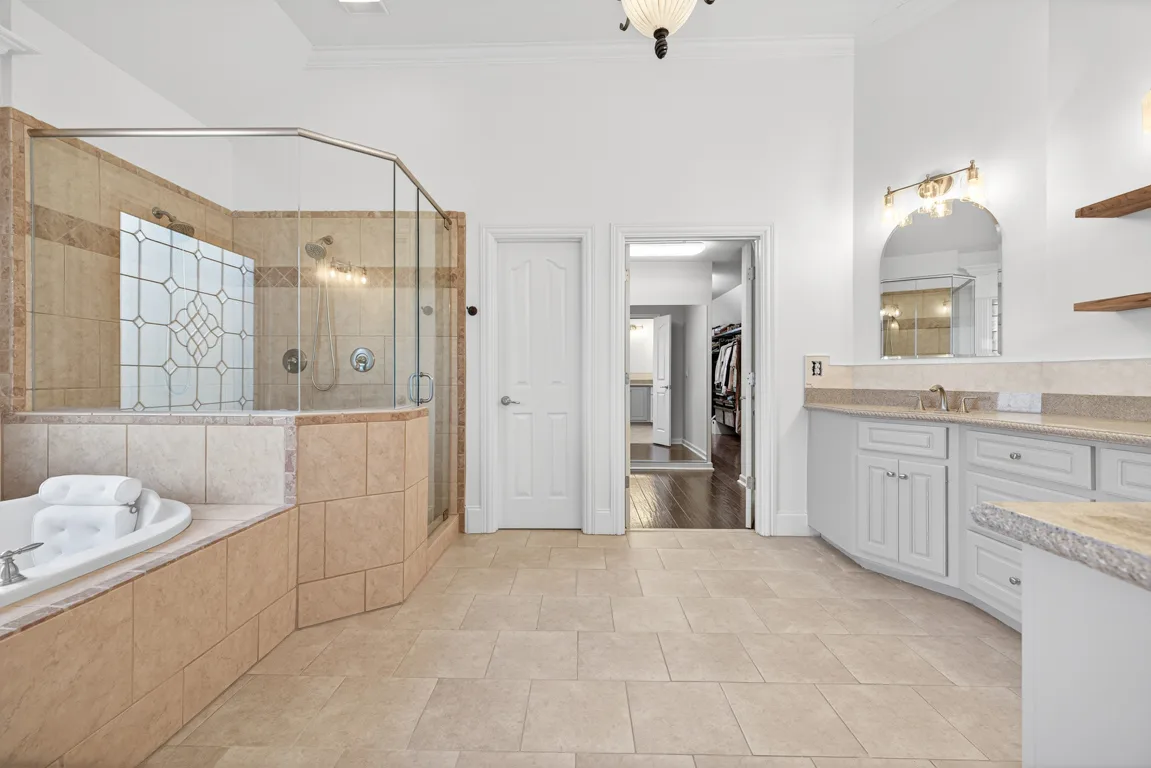
Master bathroom with corner tub and glass-enclosed shower
Tub + shower Fig. 33
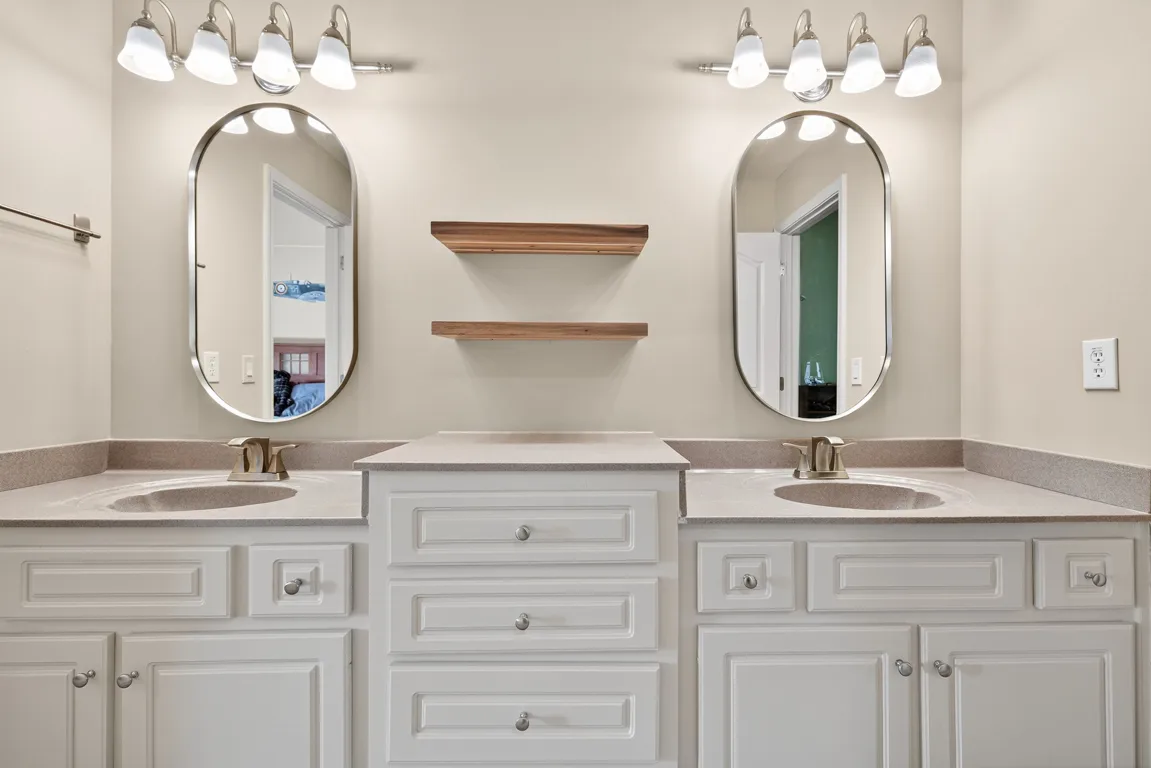
Secondary bathroom with double vanity and white cabinetry
Double vanity Fig. 34

Finished Basement · Recreation & Living
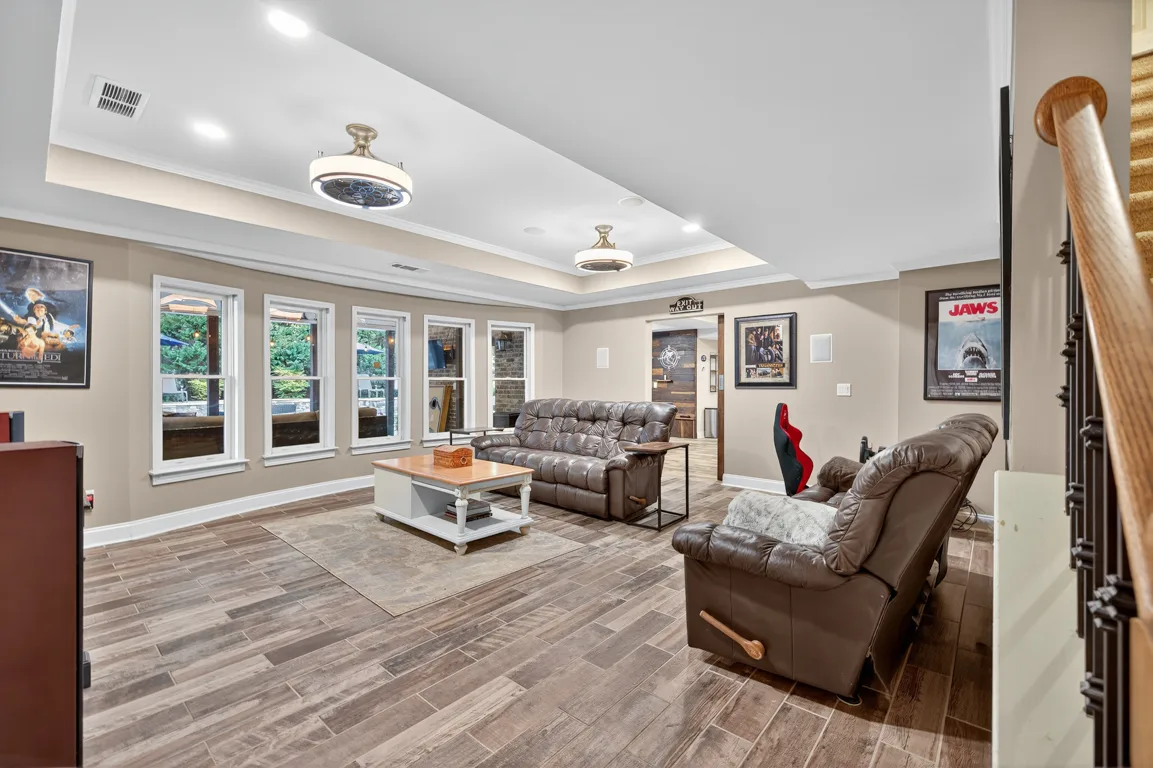
Finished basement lounge with wood-plank accent wall and media setup
Basement lounge Fig. 35
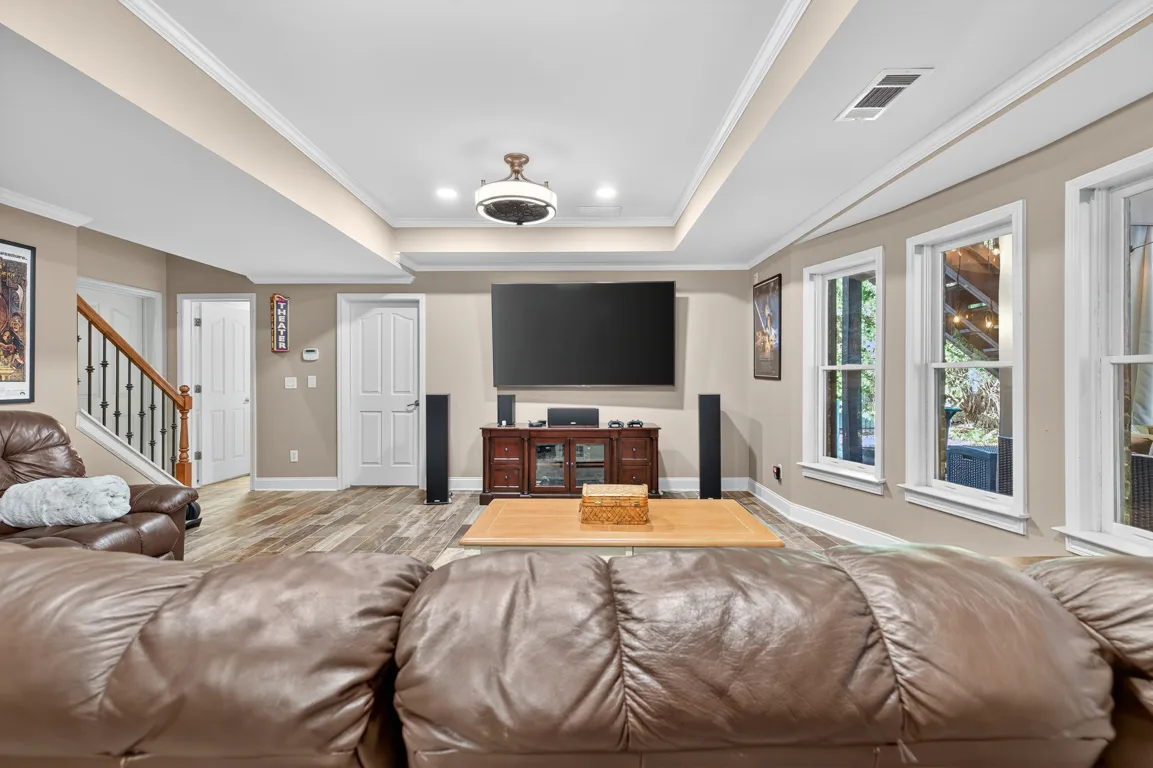
Basement living room with crown molding and tray ceiling
Basement living Fig. 36
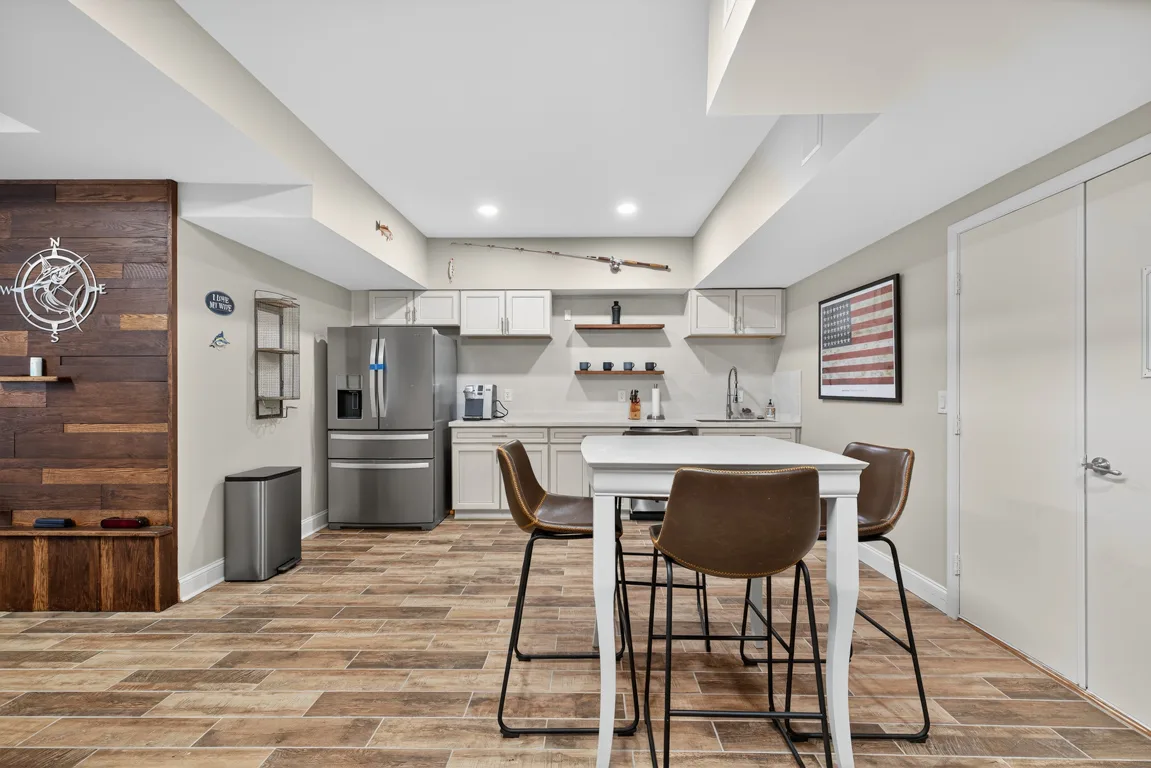
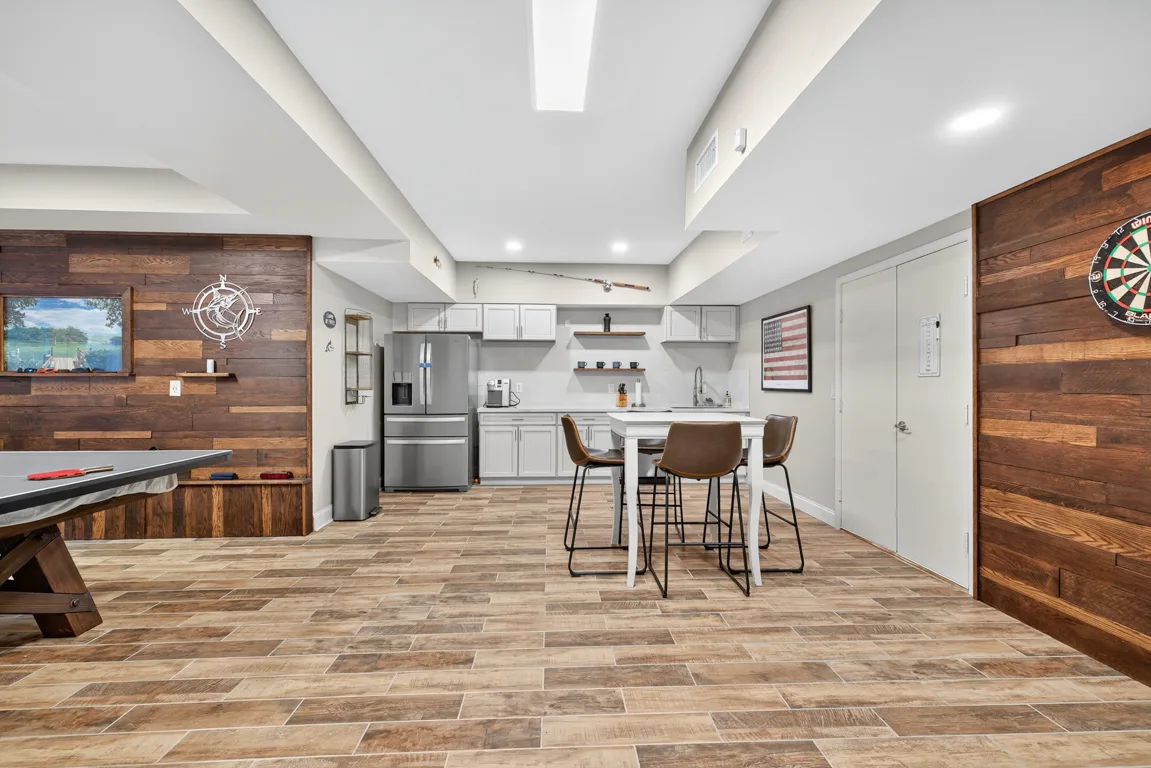
Basement kitchenette with white shaker cabinets and wood accent wall
Basement kitchenette Fig. 37
Basement recreation room with pool table and kitchenette
Rec room + kitchen Fig. 38
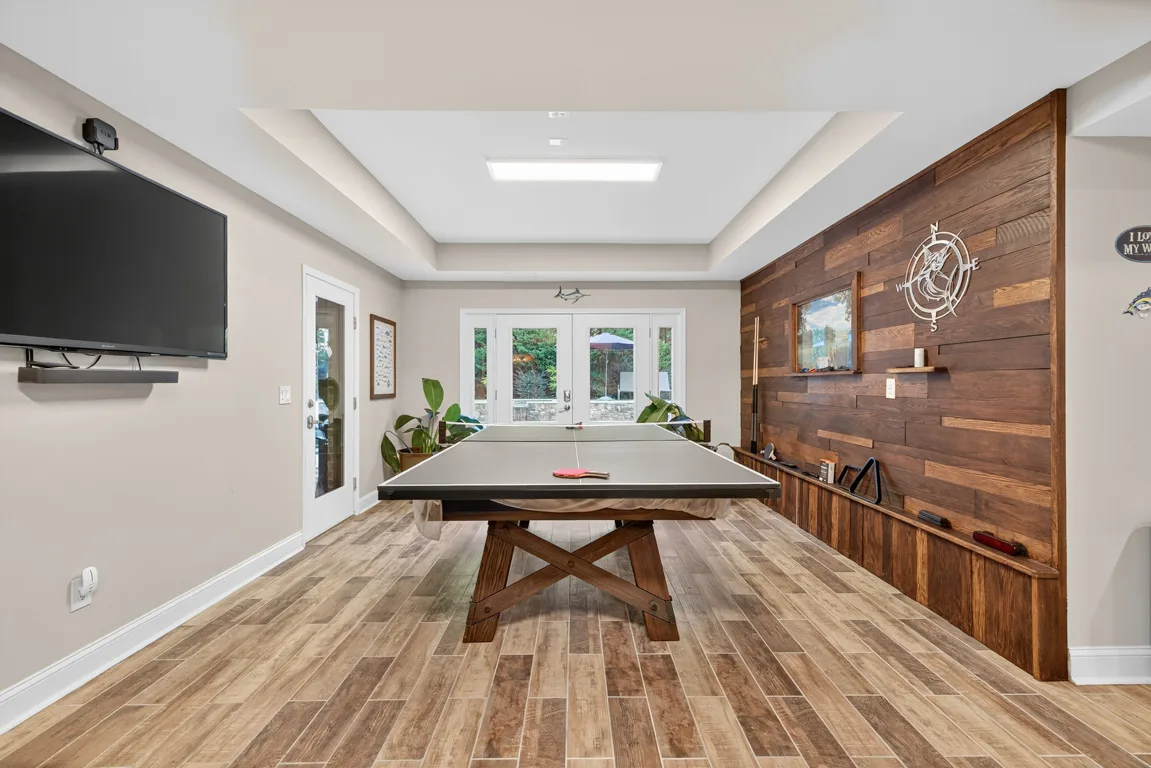
Recreation room with ping pong table and wood accent wall
Game room Fig. 39
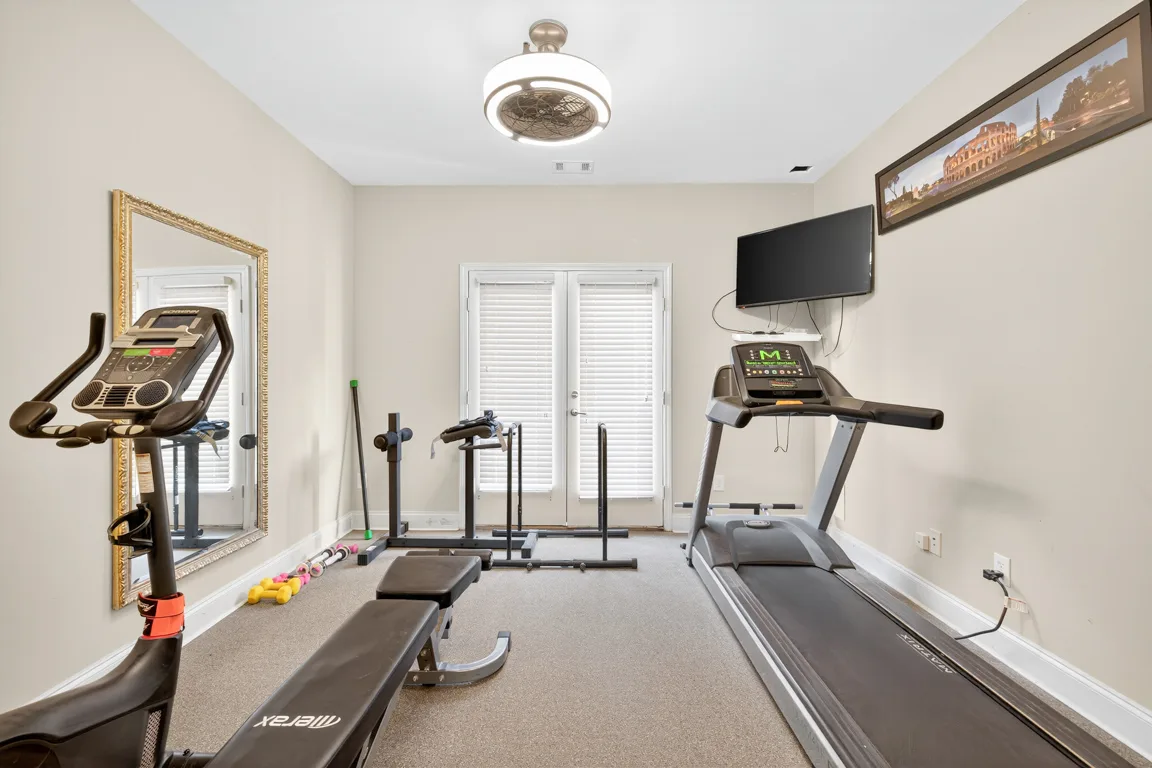
Home gym with exercise equipment
Home gym Fig. 40

Outdoor Living · Pool, Deck & Patio
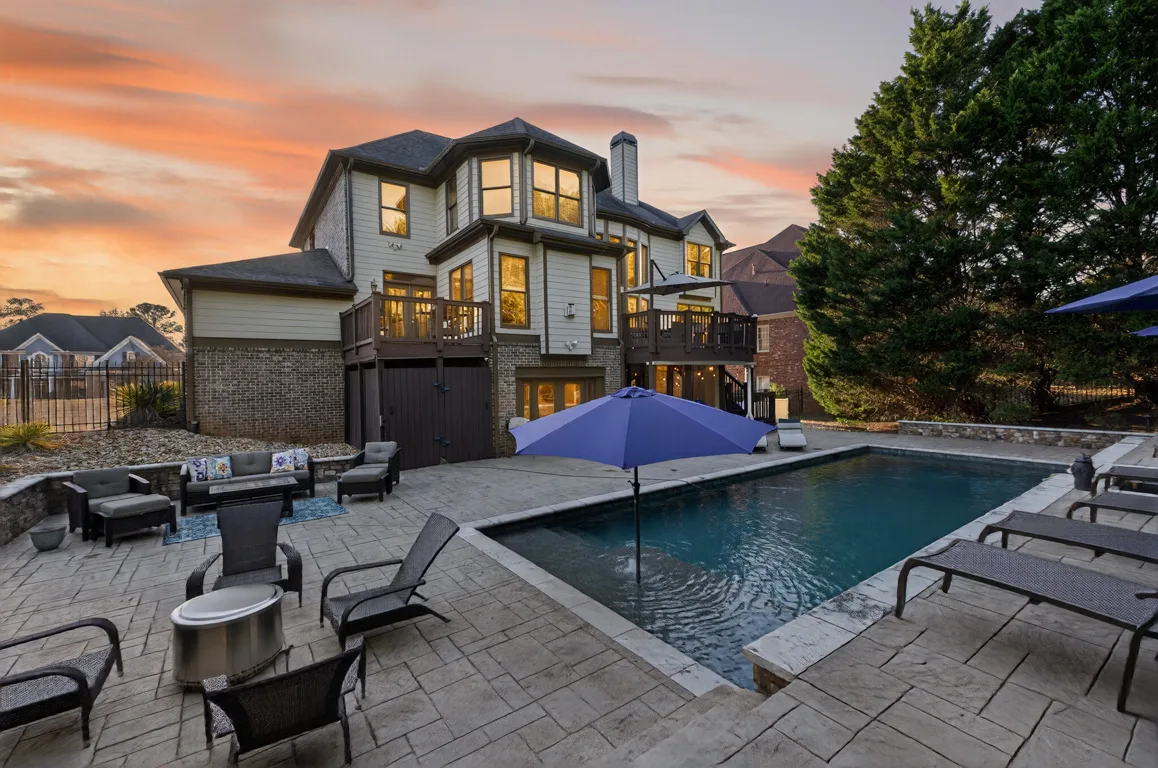
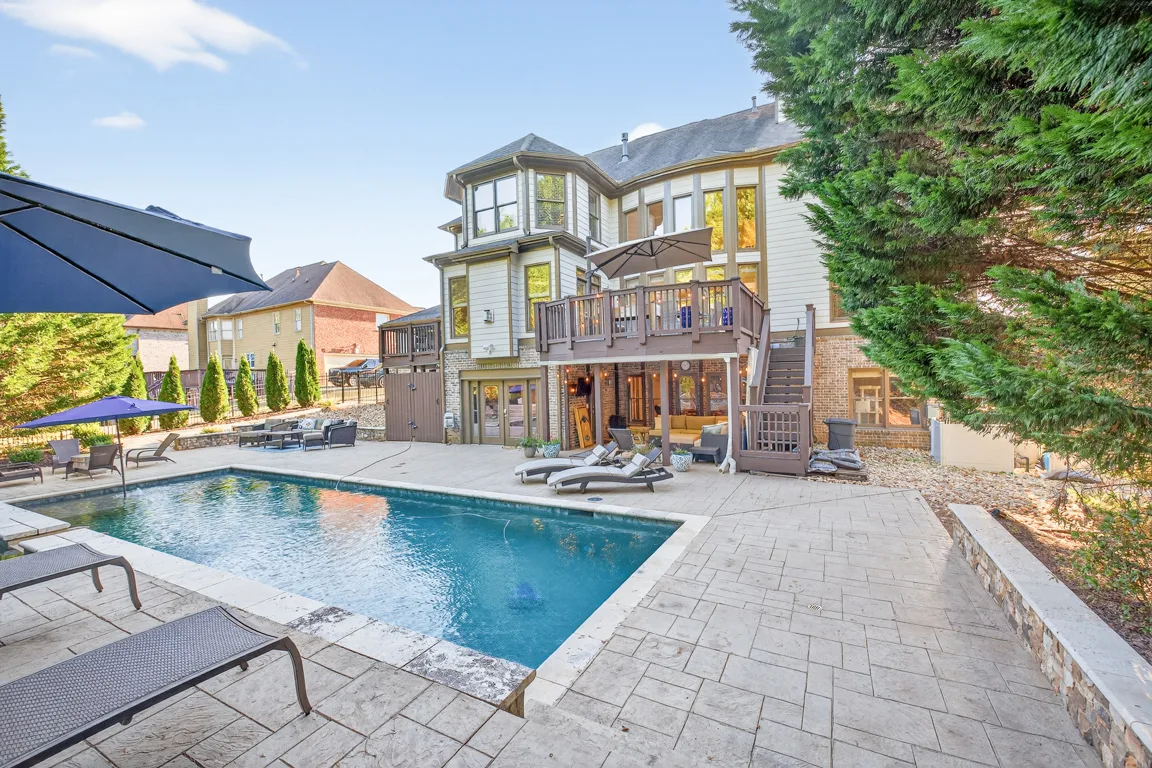
Backyard with pool, spa, multi-level decks at golden hour
Pool and patio Fig. 41
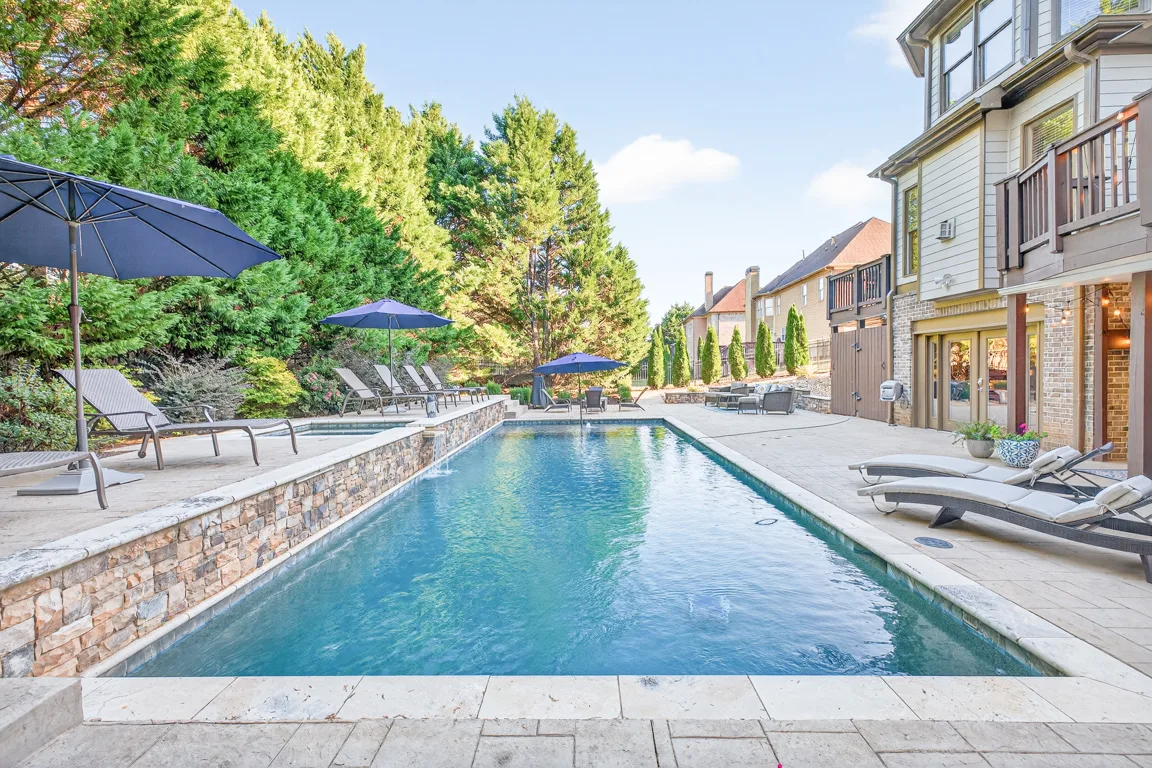
In-ground swimming pool with stone veneer house in background
Swimming pool Fig. 42
Backyard with pool, wooden deck, and stone accents
Pool + deck Fig. 43
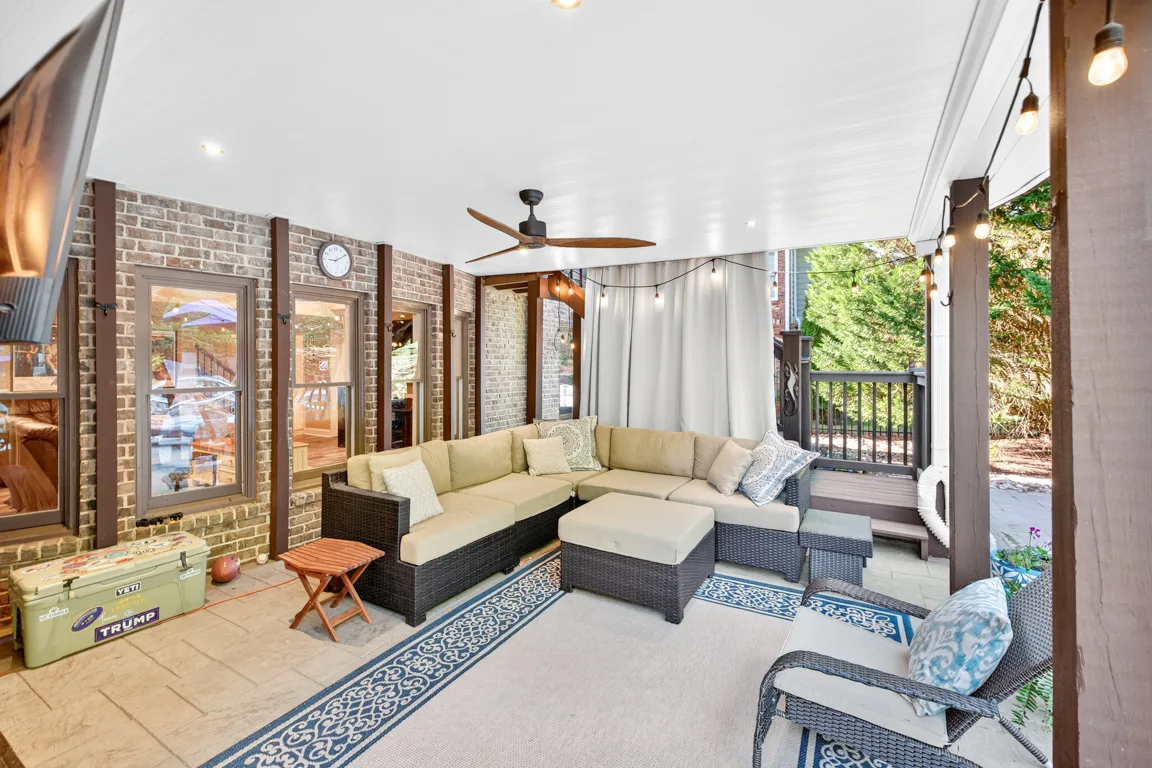
Covered brick patio with string lights and outdoor lounge
Covered patio Fig. 44
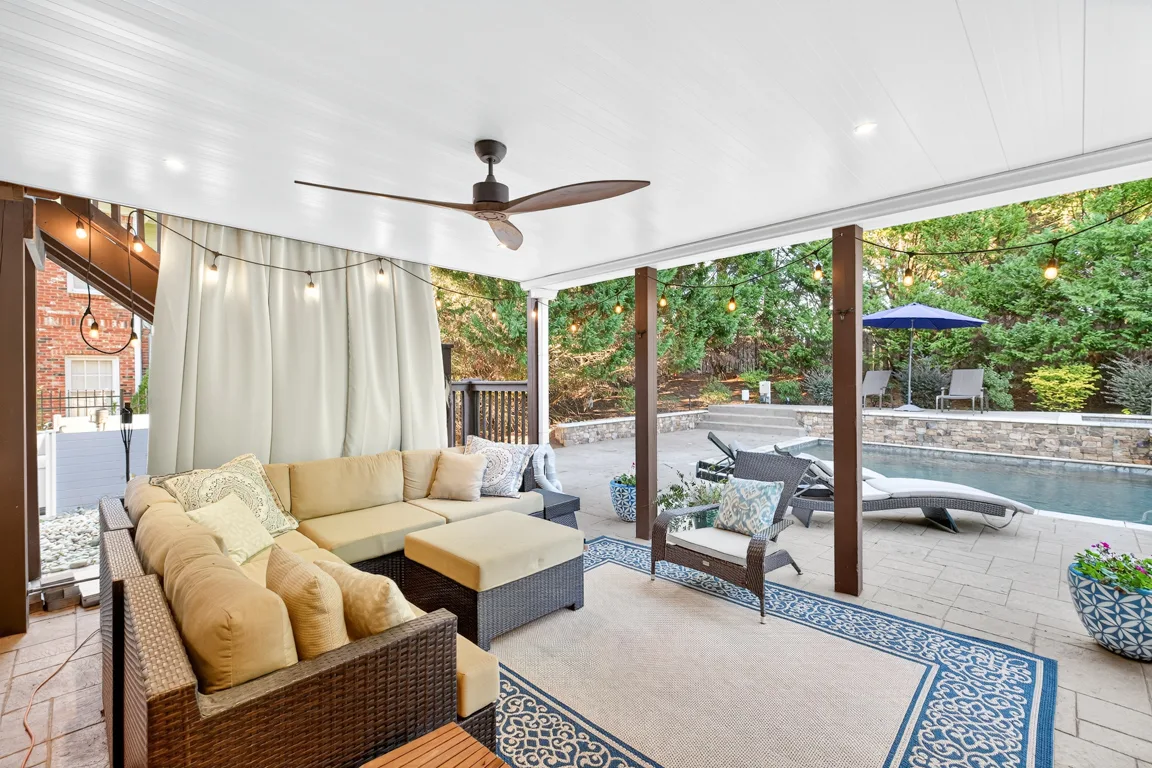
Covered patio lounge overlooking the pool
Patio lounge Fig. 45
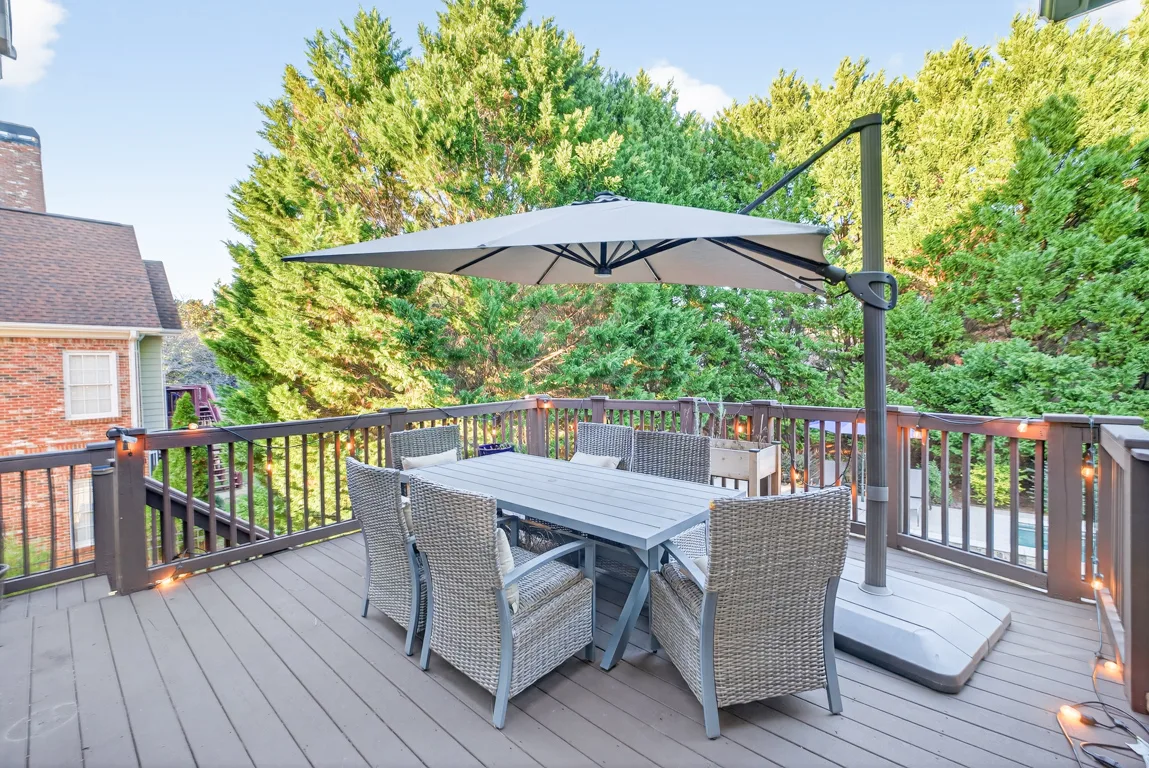
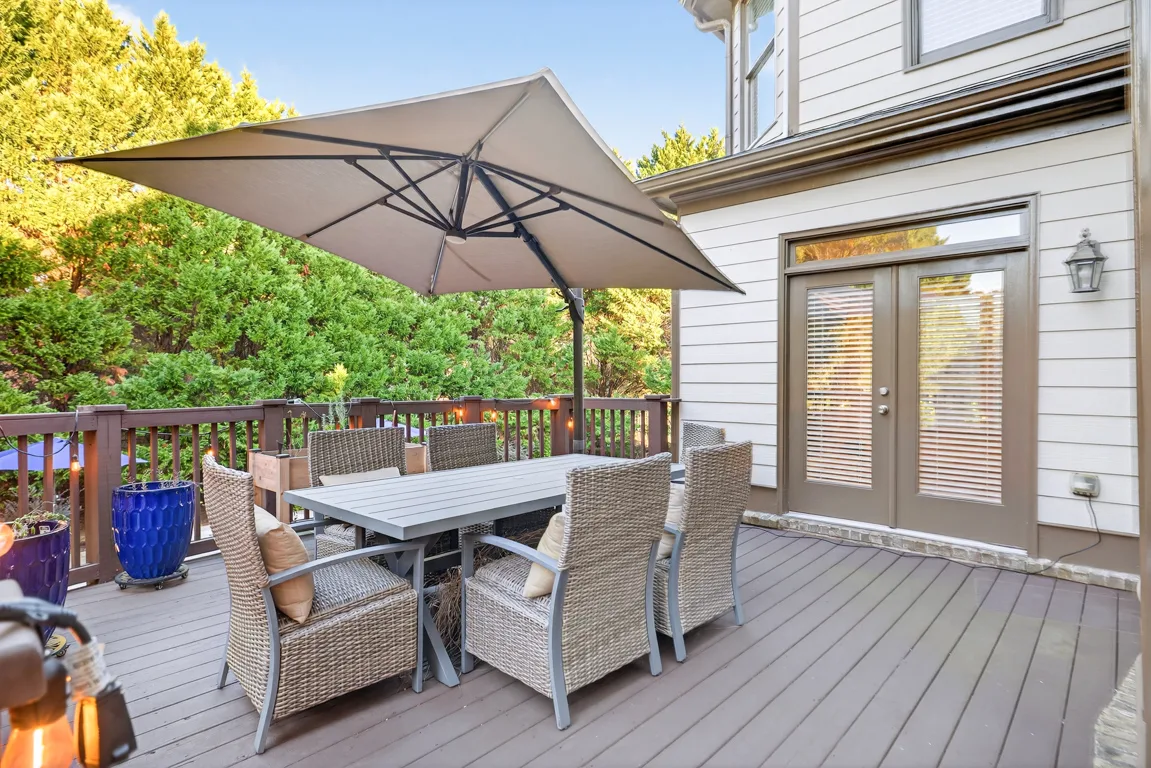
Elevated composite deck with dining furniture
Upper deck Fig. 46
Elevated wooden deck with railing and ceramic planters
Wood deck Fig. 47
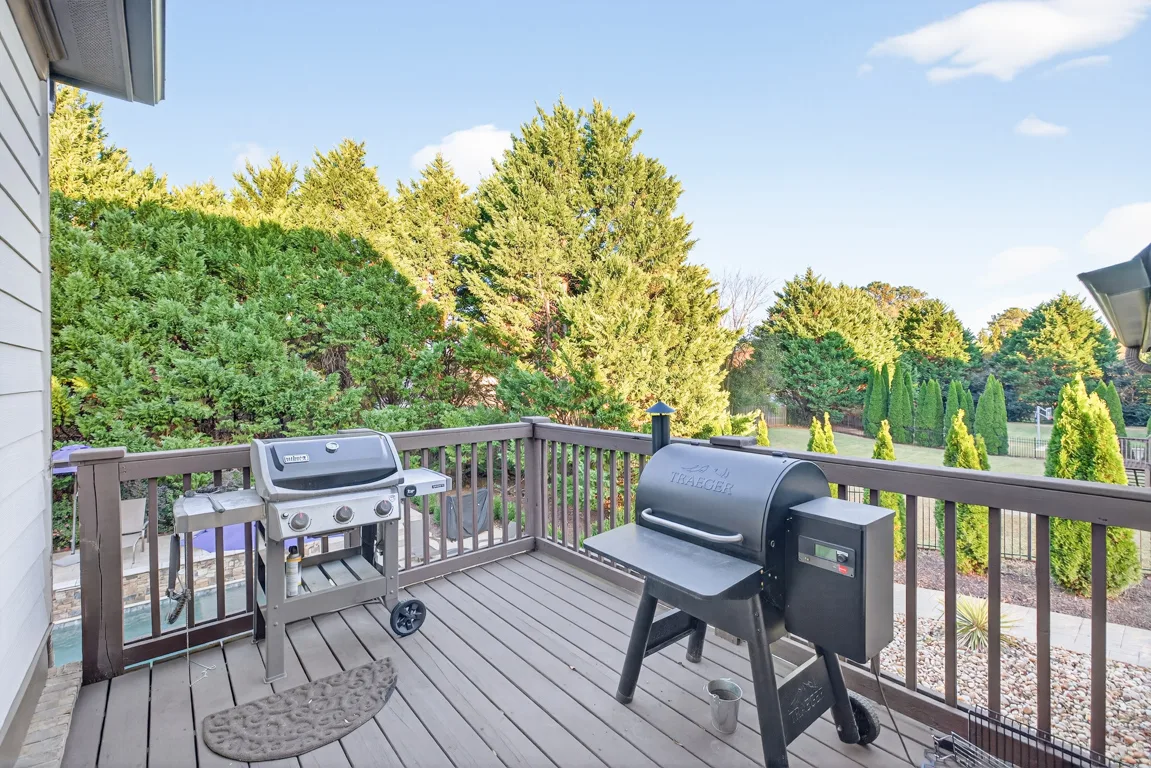
Deck view with grill setup overlooking green landscaping
Deck grill area Fig. 48

Drone · Aerial Perspectives
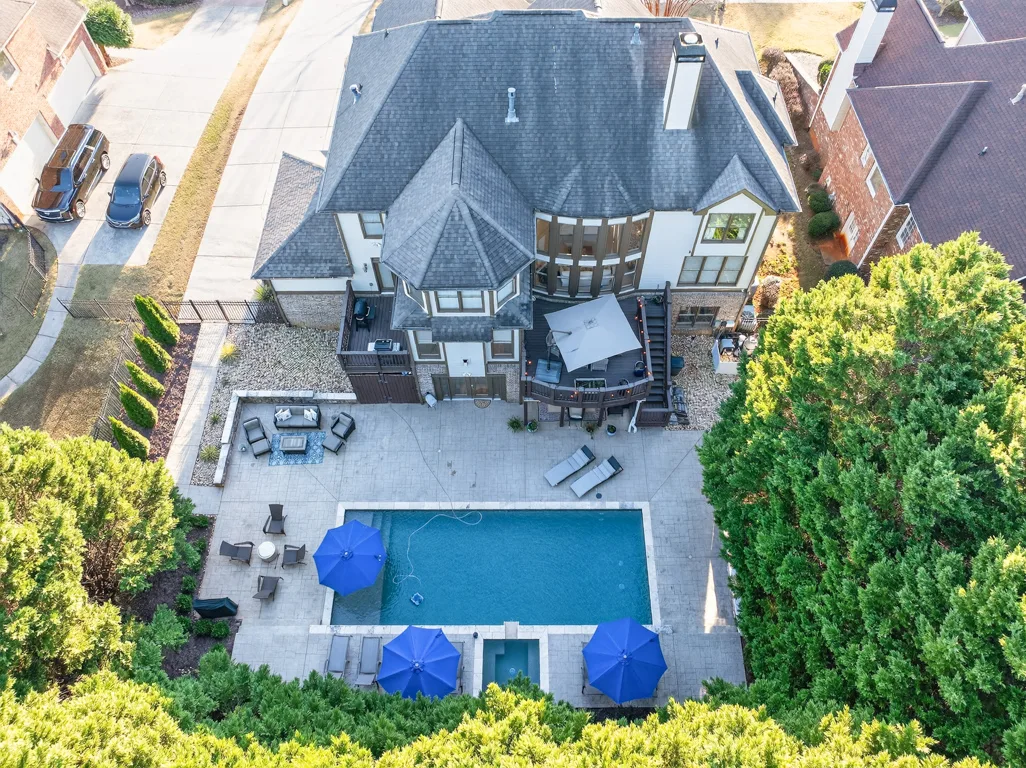
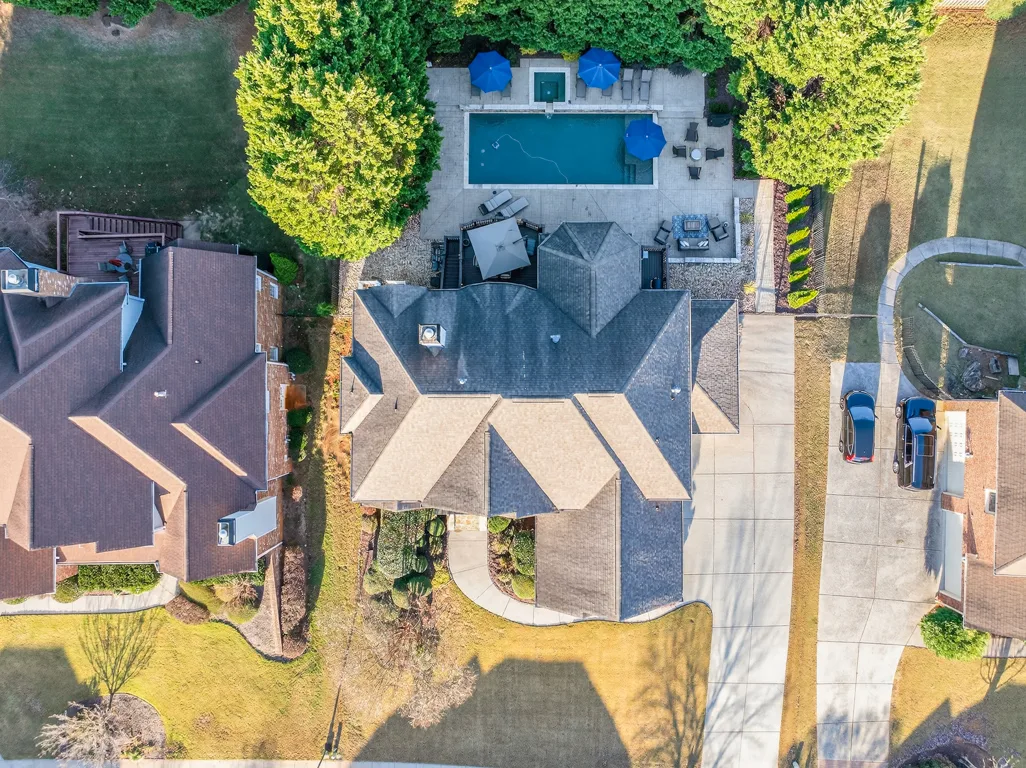
Aerial top-down view showing pool, spa, deck, and patio layout
Aerial pool view Fig. 49
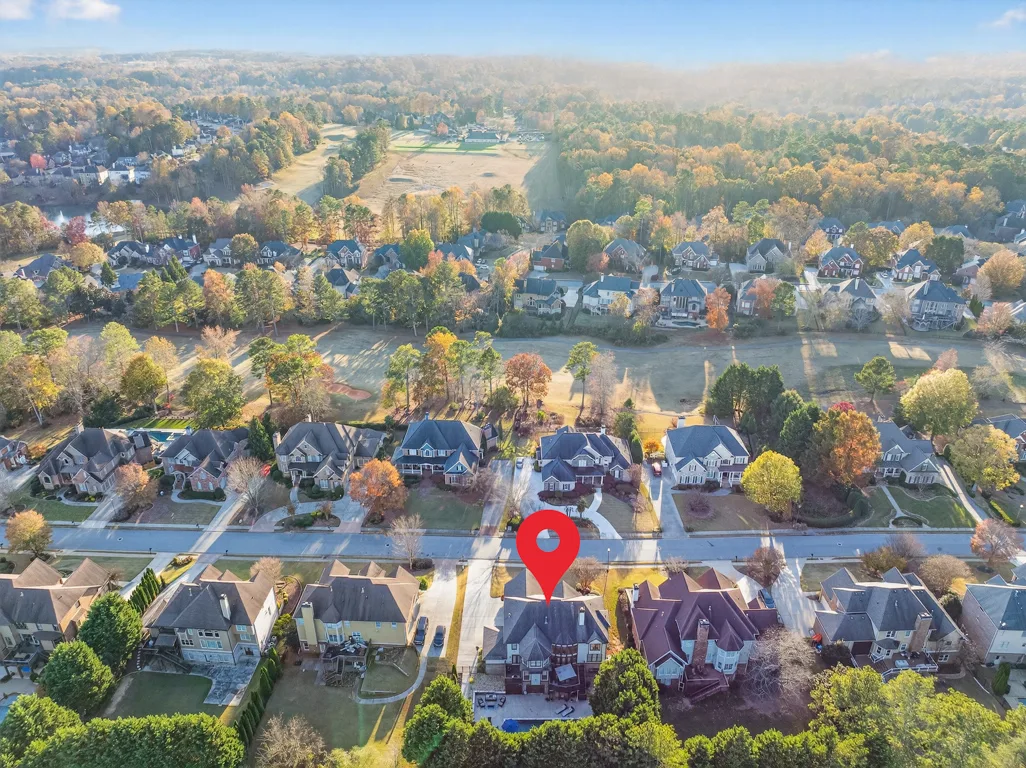
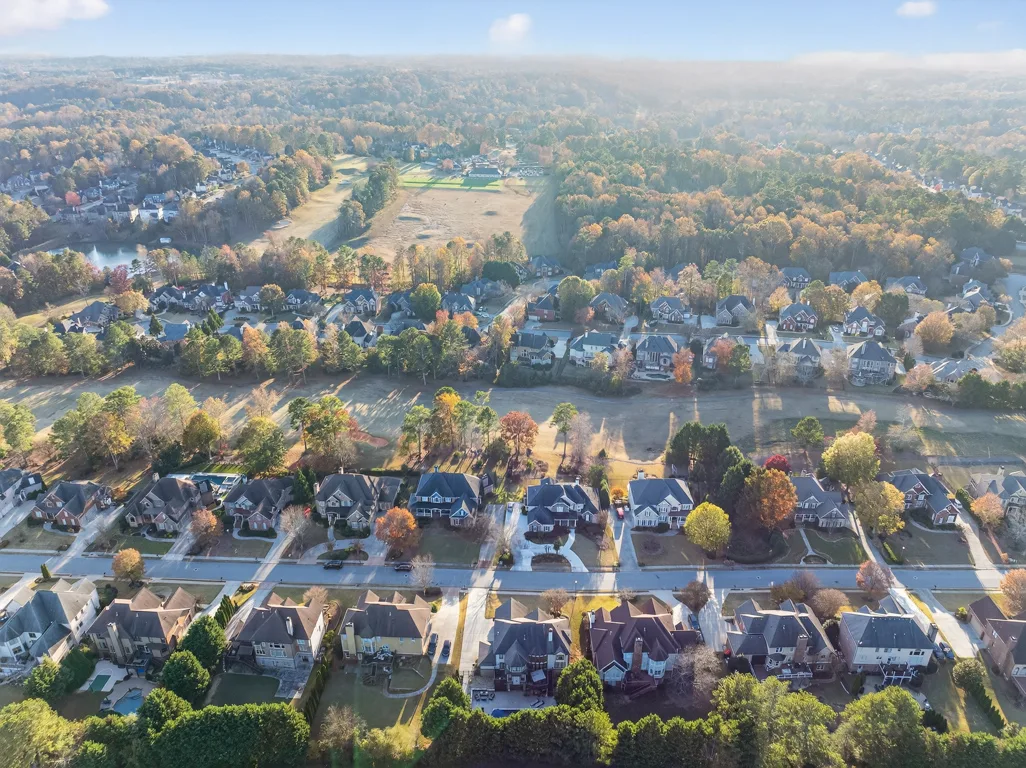
High-altitude drone shot of the Apalachee Farms neighborhood
Neighborhood aerial Fig. 50
Aerial drone shot across the residential neighborhood in autumn
Autumn aerial Fig. 51
Aerial drone shot of the rear of the property with pool and patio
Rear aerial Fig. 52

Floor Plans · Architectural Layout
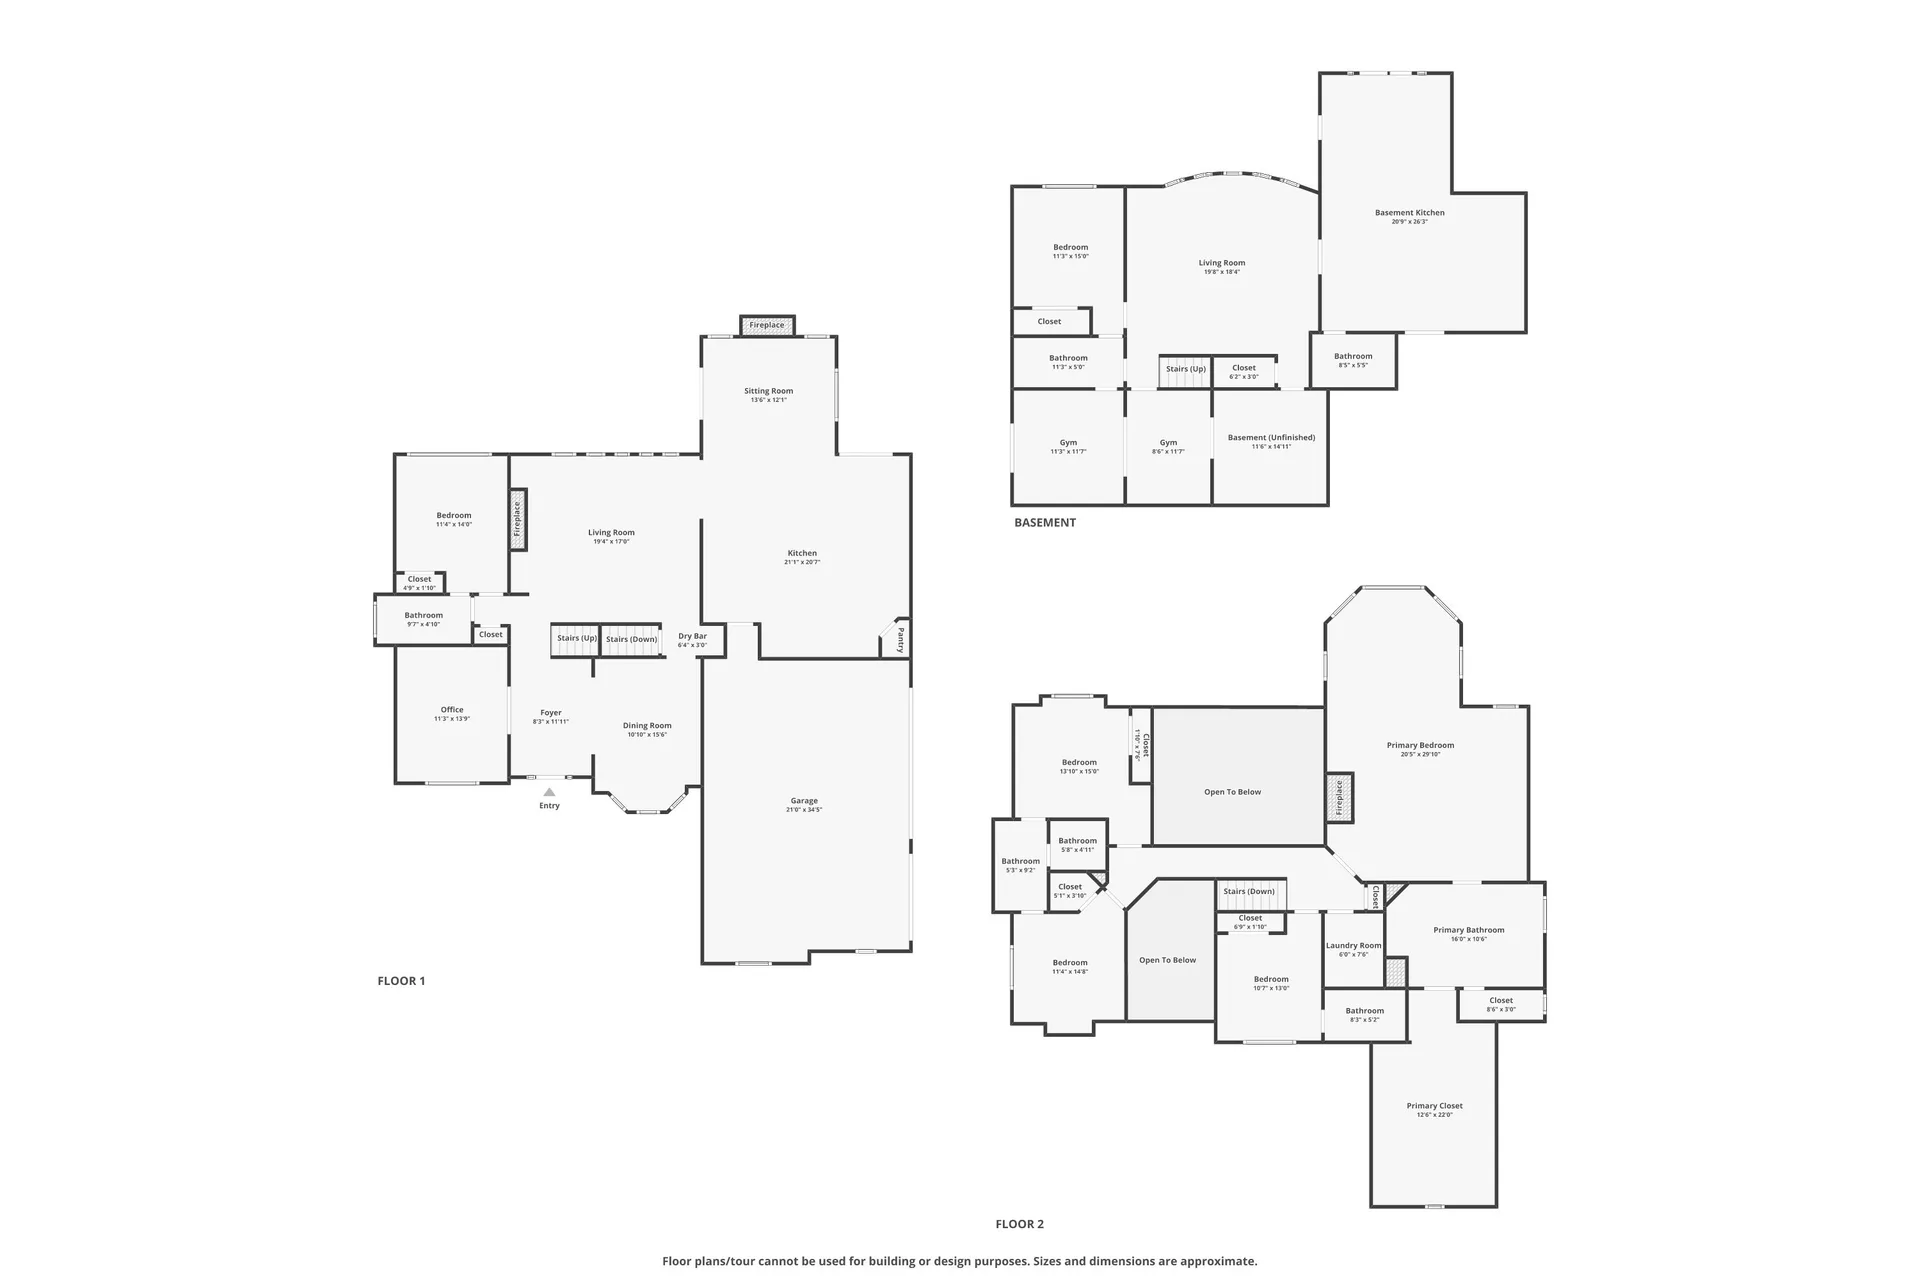
Full property floor plan showing all three levels
Full floor plan Fig. 53
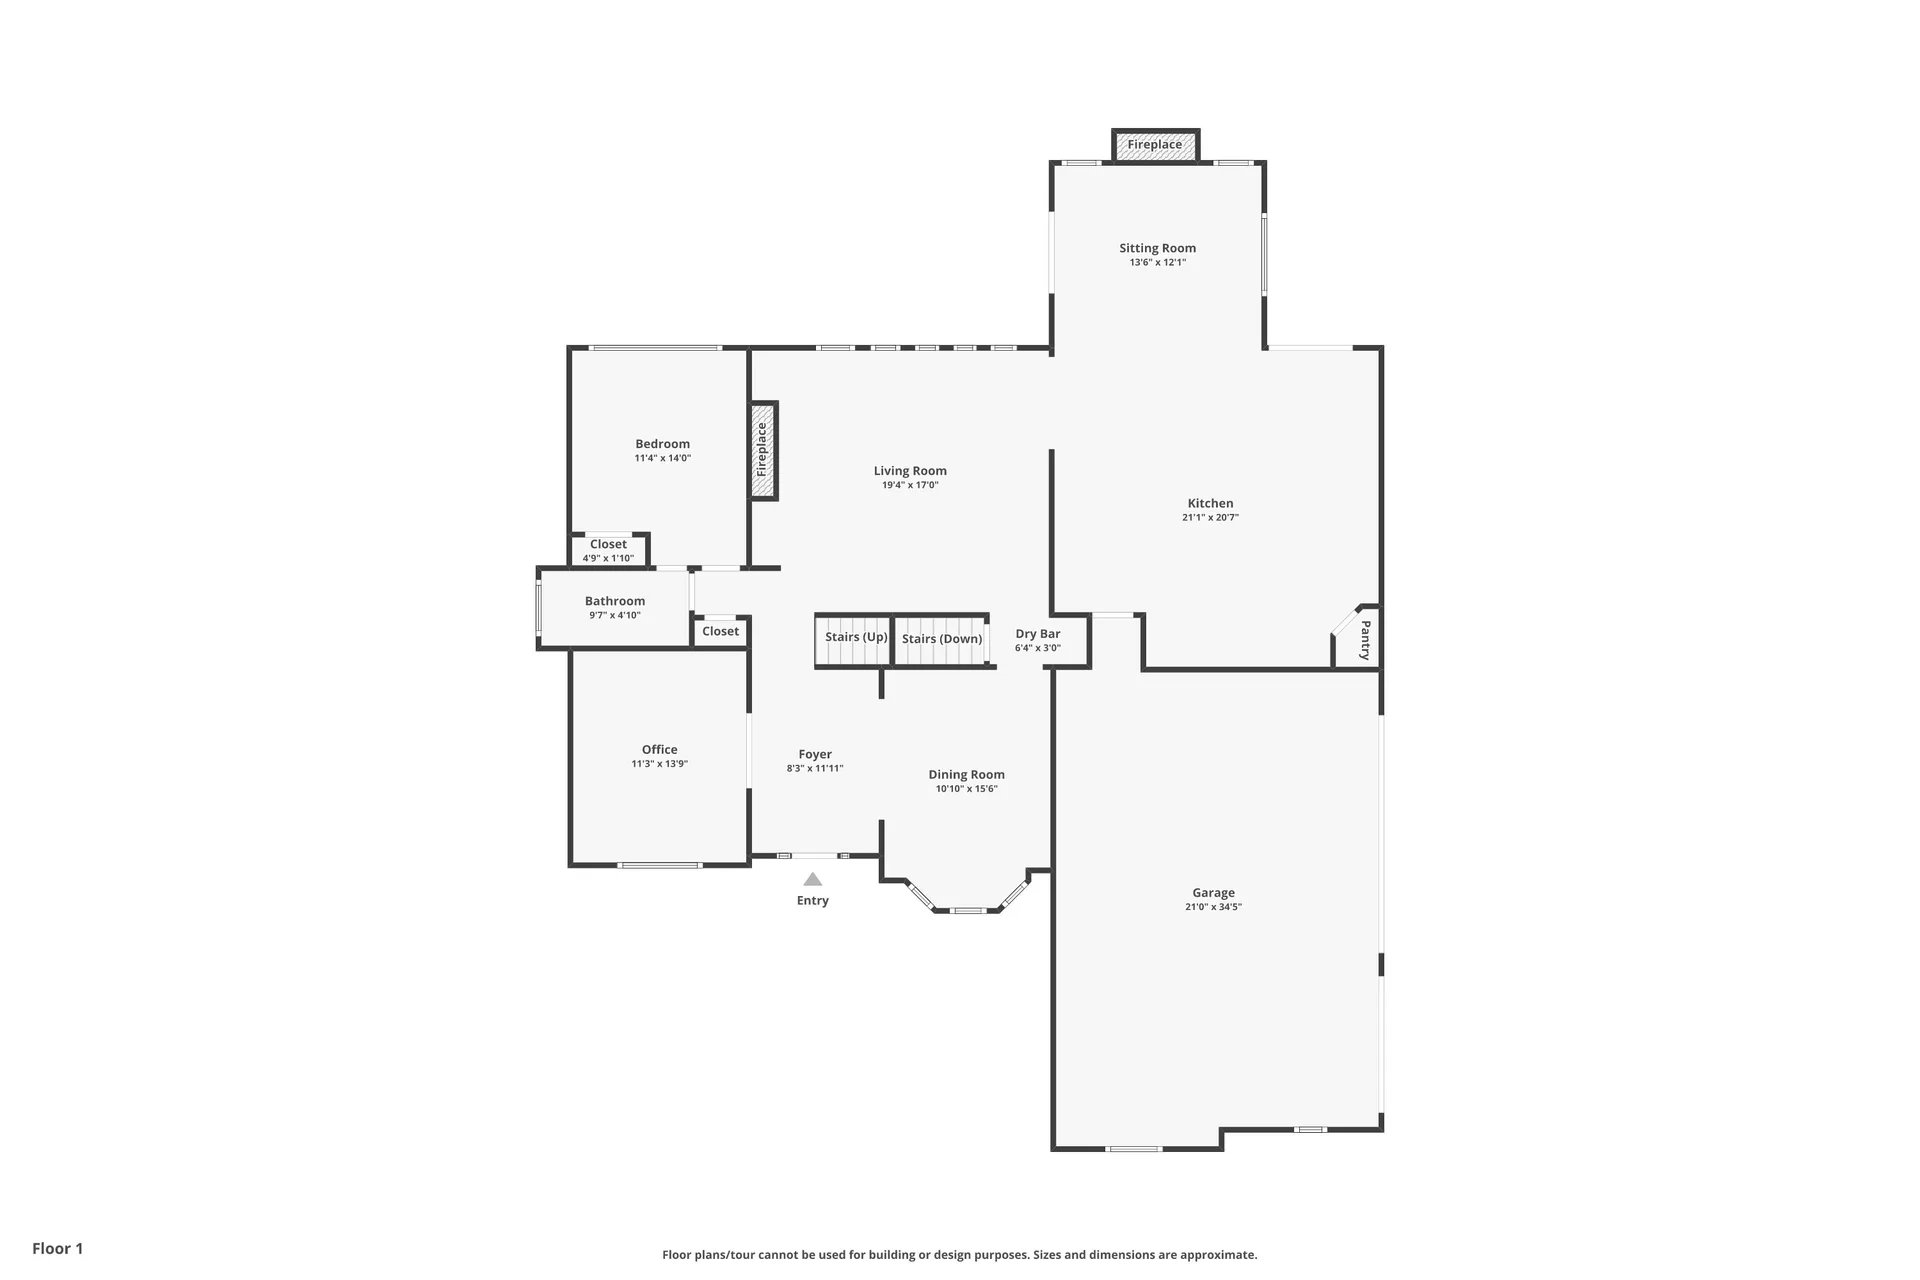
First floor plan showing foyer, office, living, dining, kitchen, bedroom, and garage
First floor Fig. 54
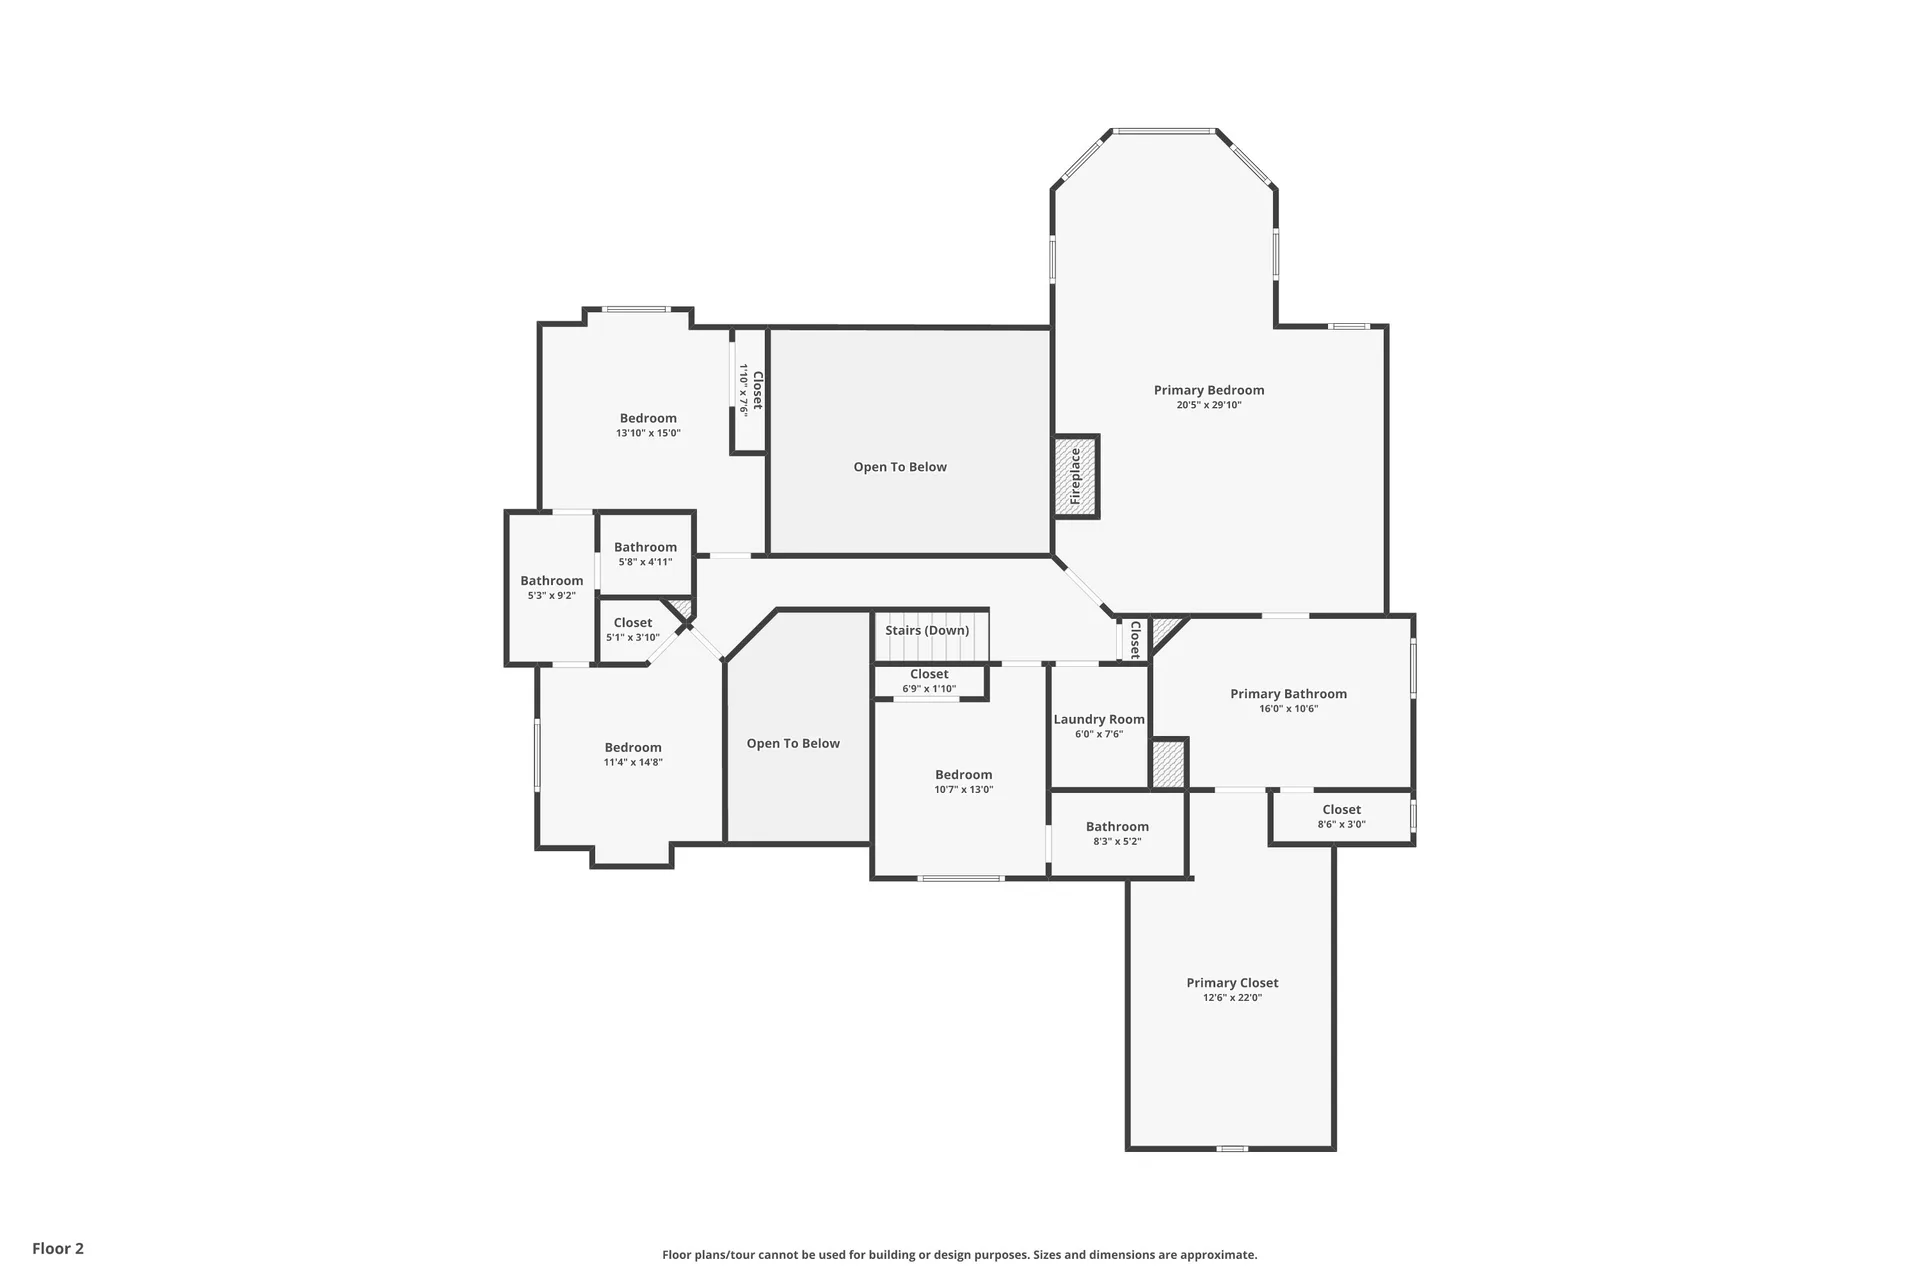
Second floor plan showing primary bedroom suite, additional bedrooms, and laundry
Second floor Fig. 55
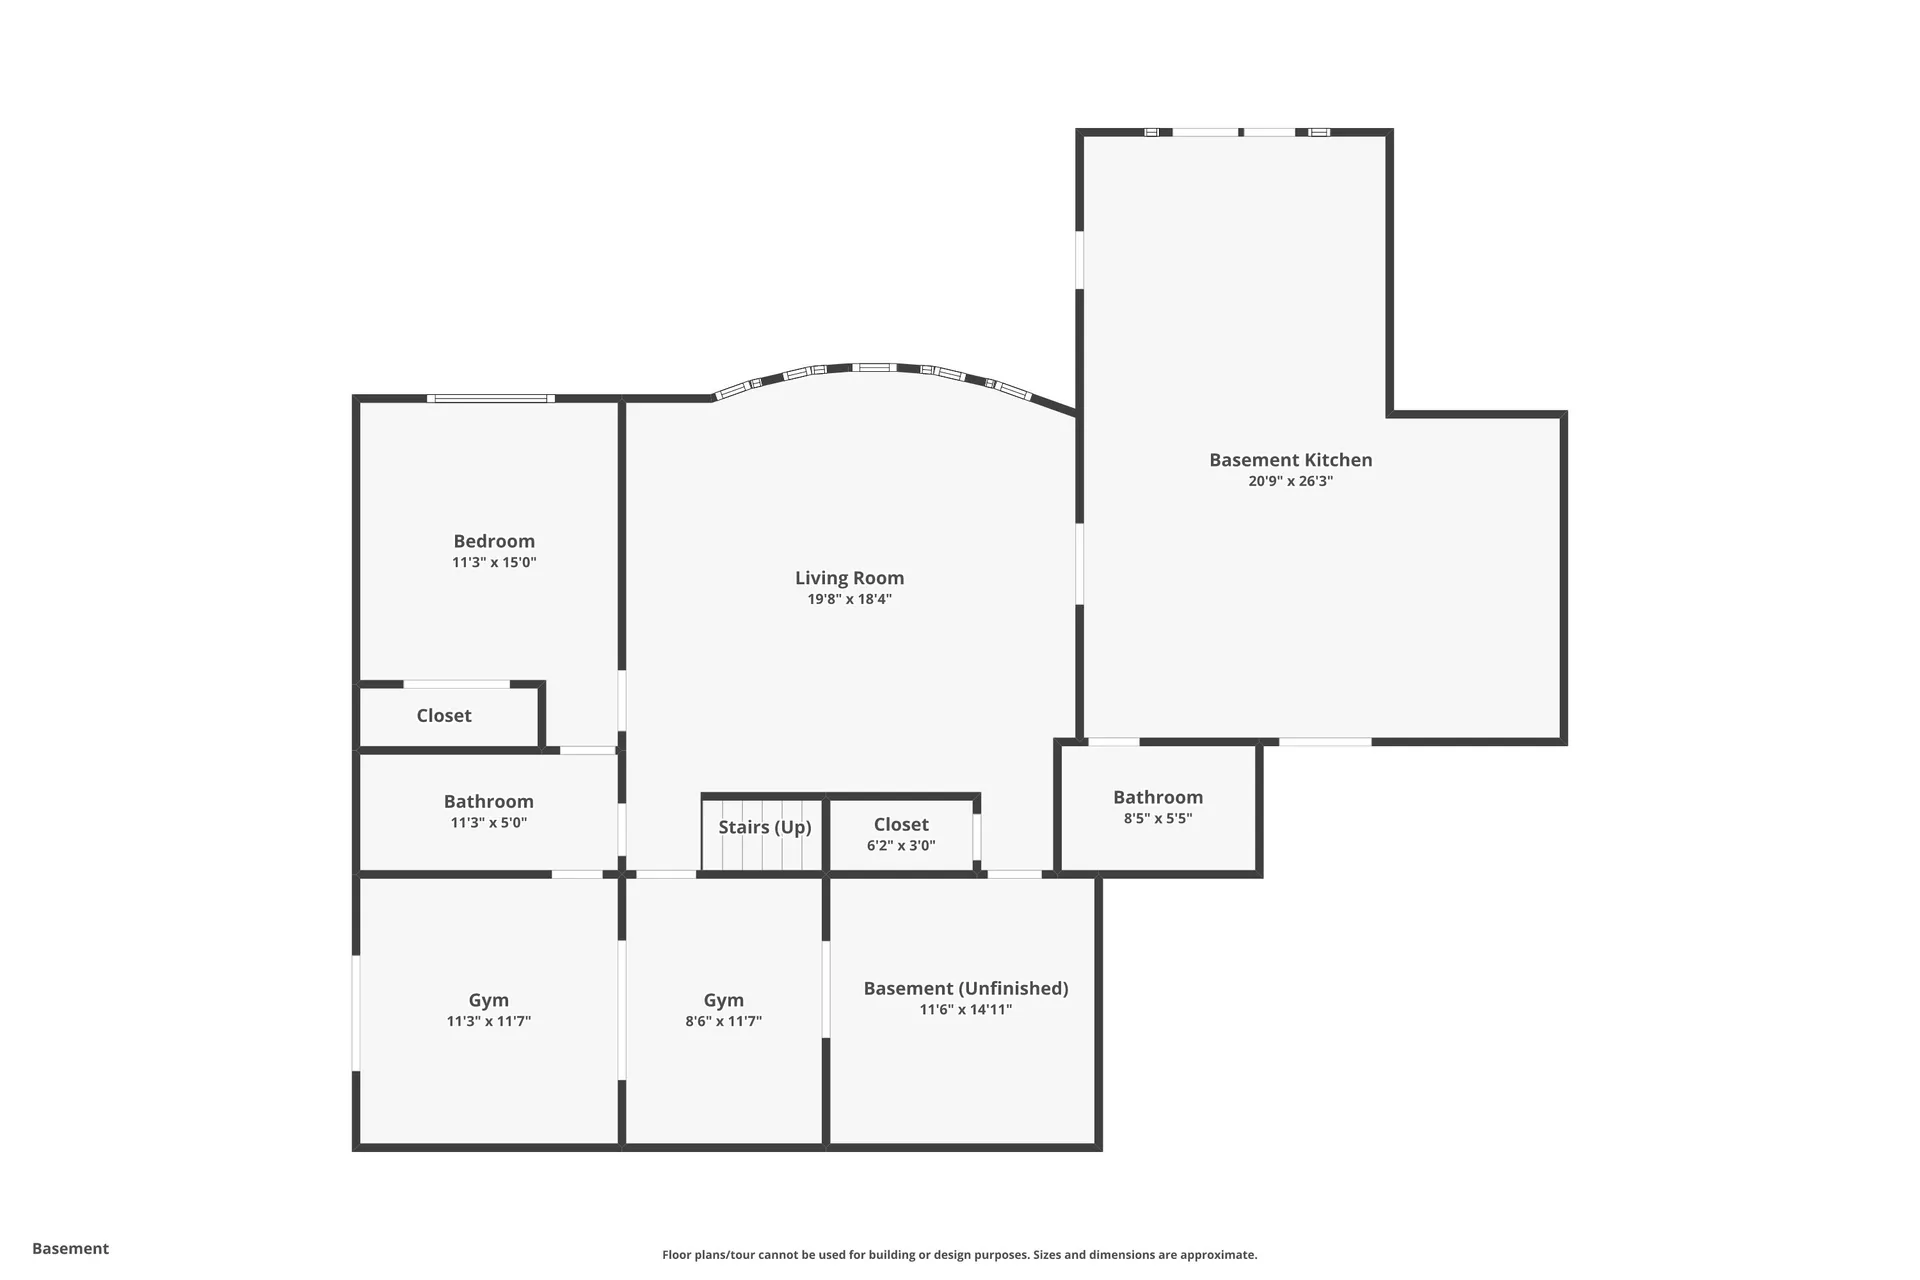
Basement floor plan showing bedroom, gym spaces, living room, kitchen, and bathrooms
Basement plan Fig. 56

Property Video · Cinematic Tour

This marketing video uses CGI for visual effects and composition; verify property details independently.