Thinking of Selling? Get a Free Home Valuation

Your Home Didn't Fail. Your Strategy Did.

Documents · Floor Plans

Architectural Layouts

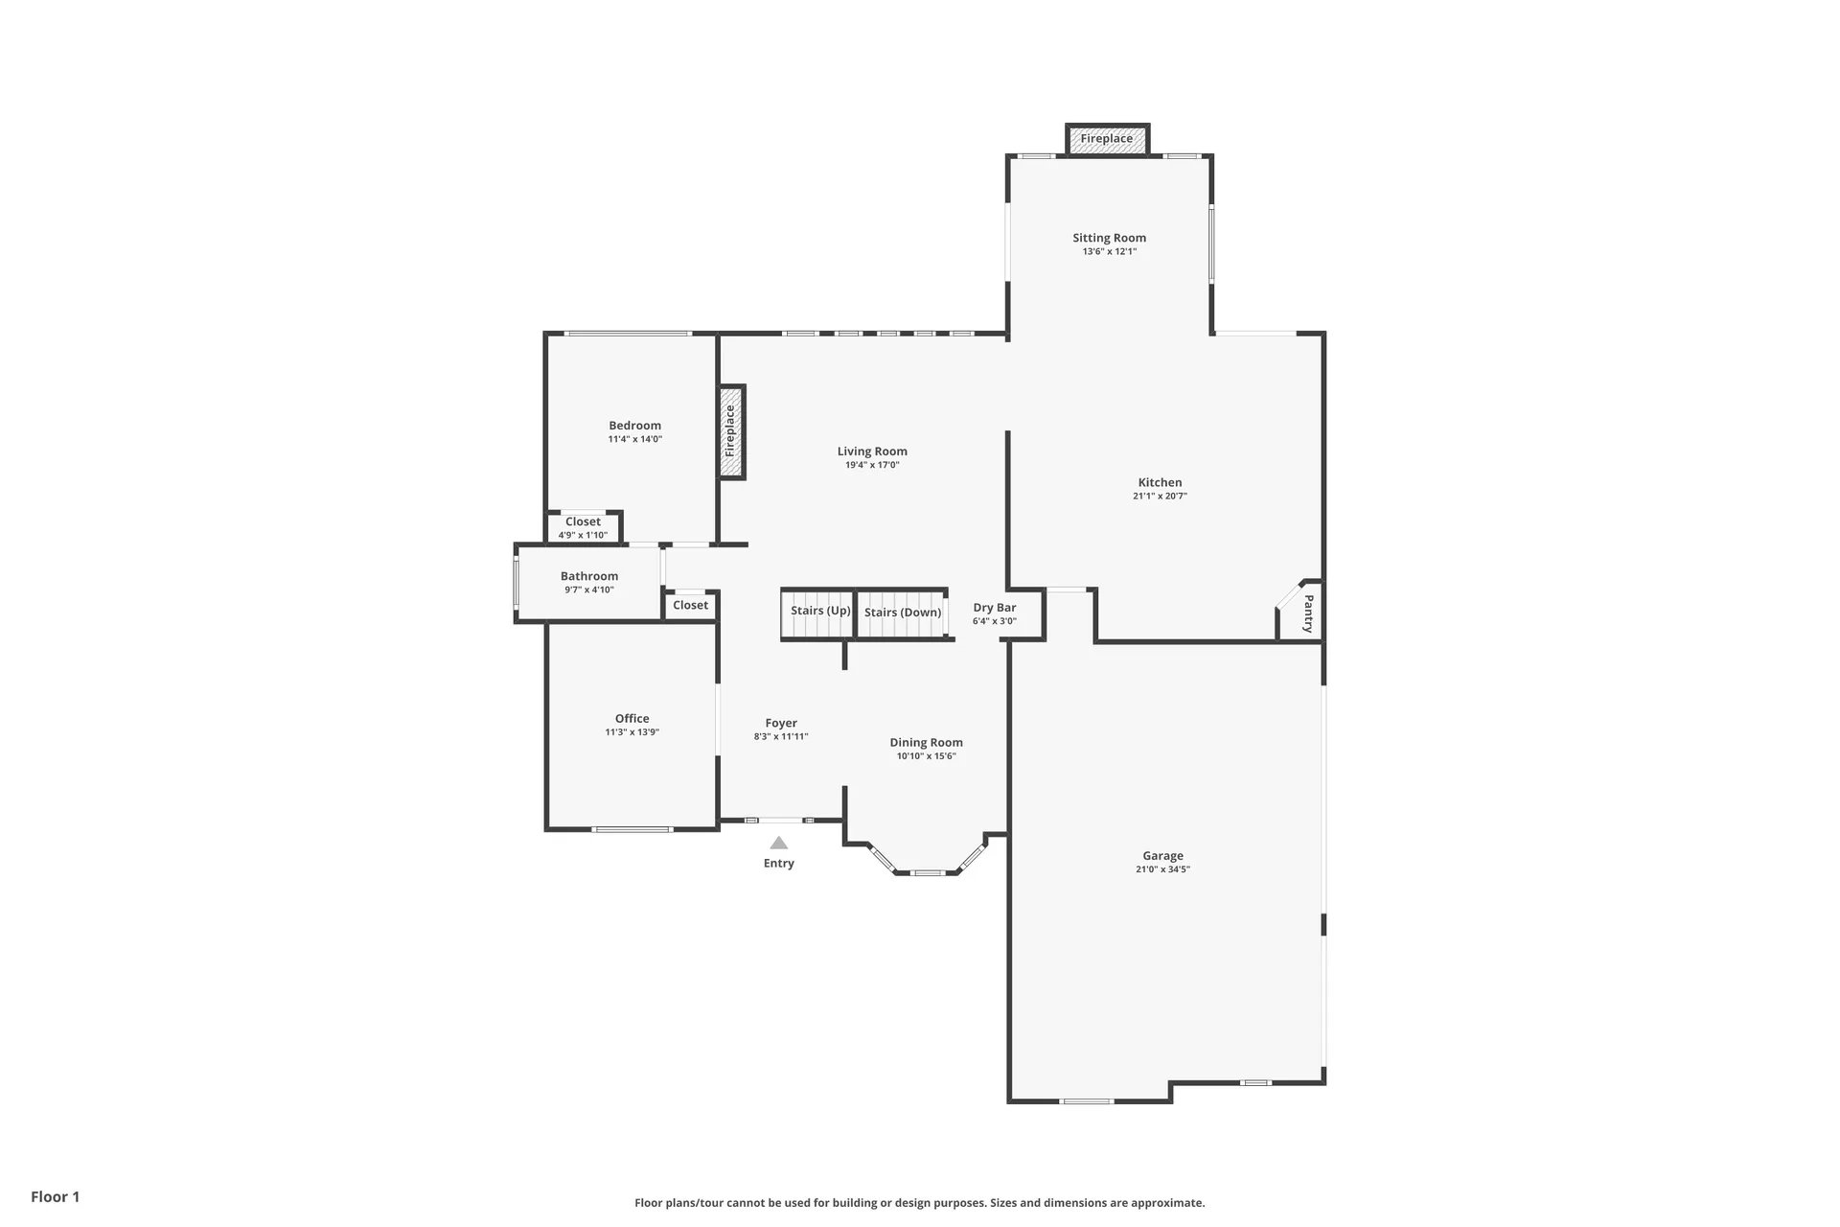
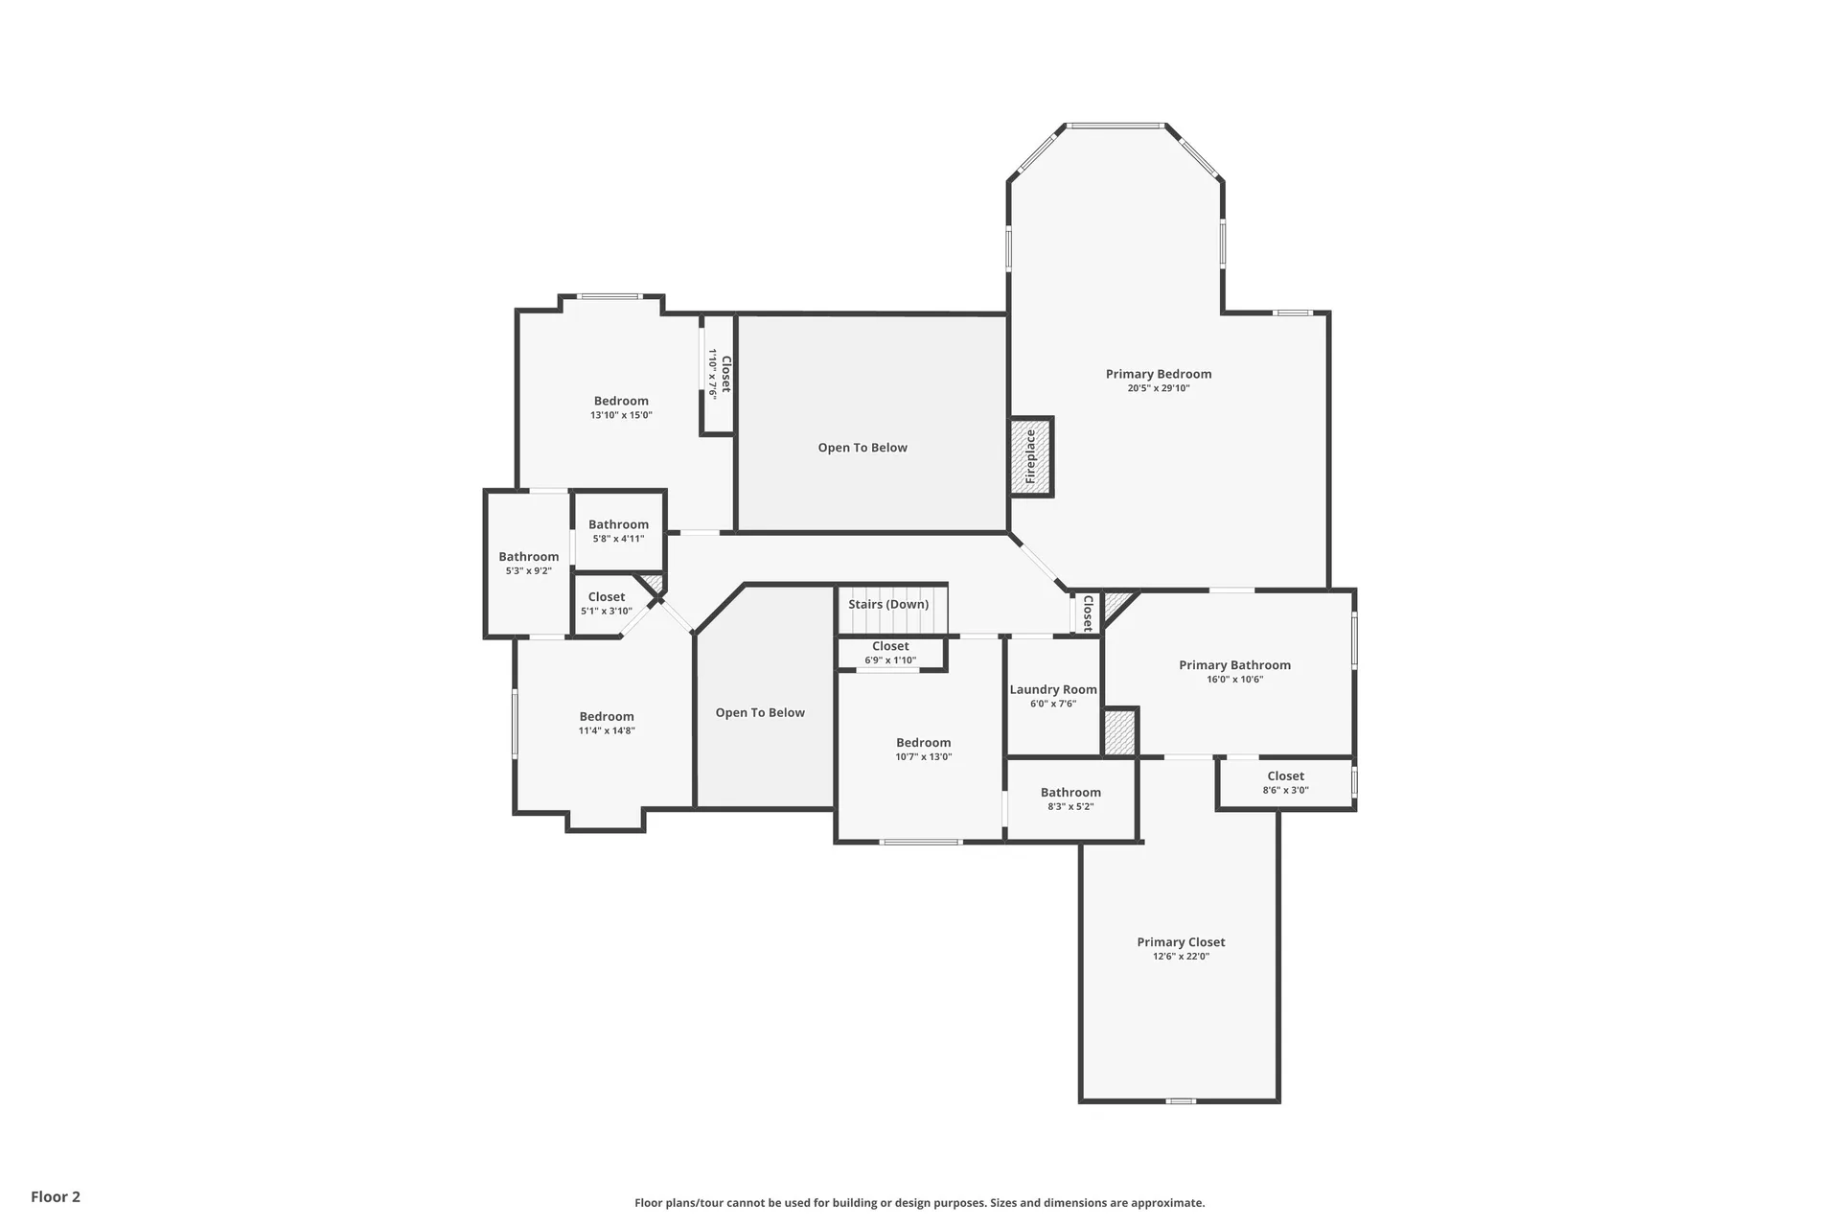
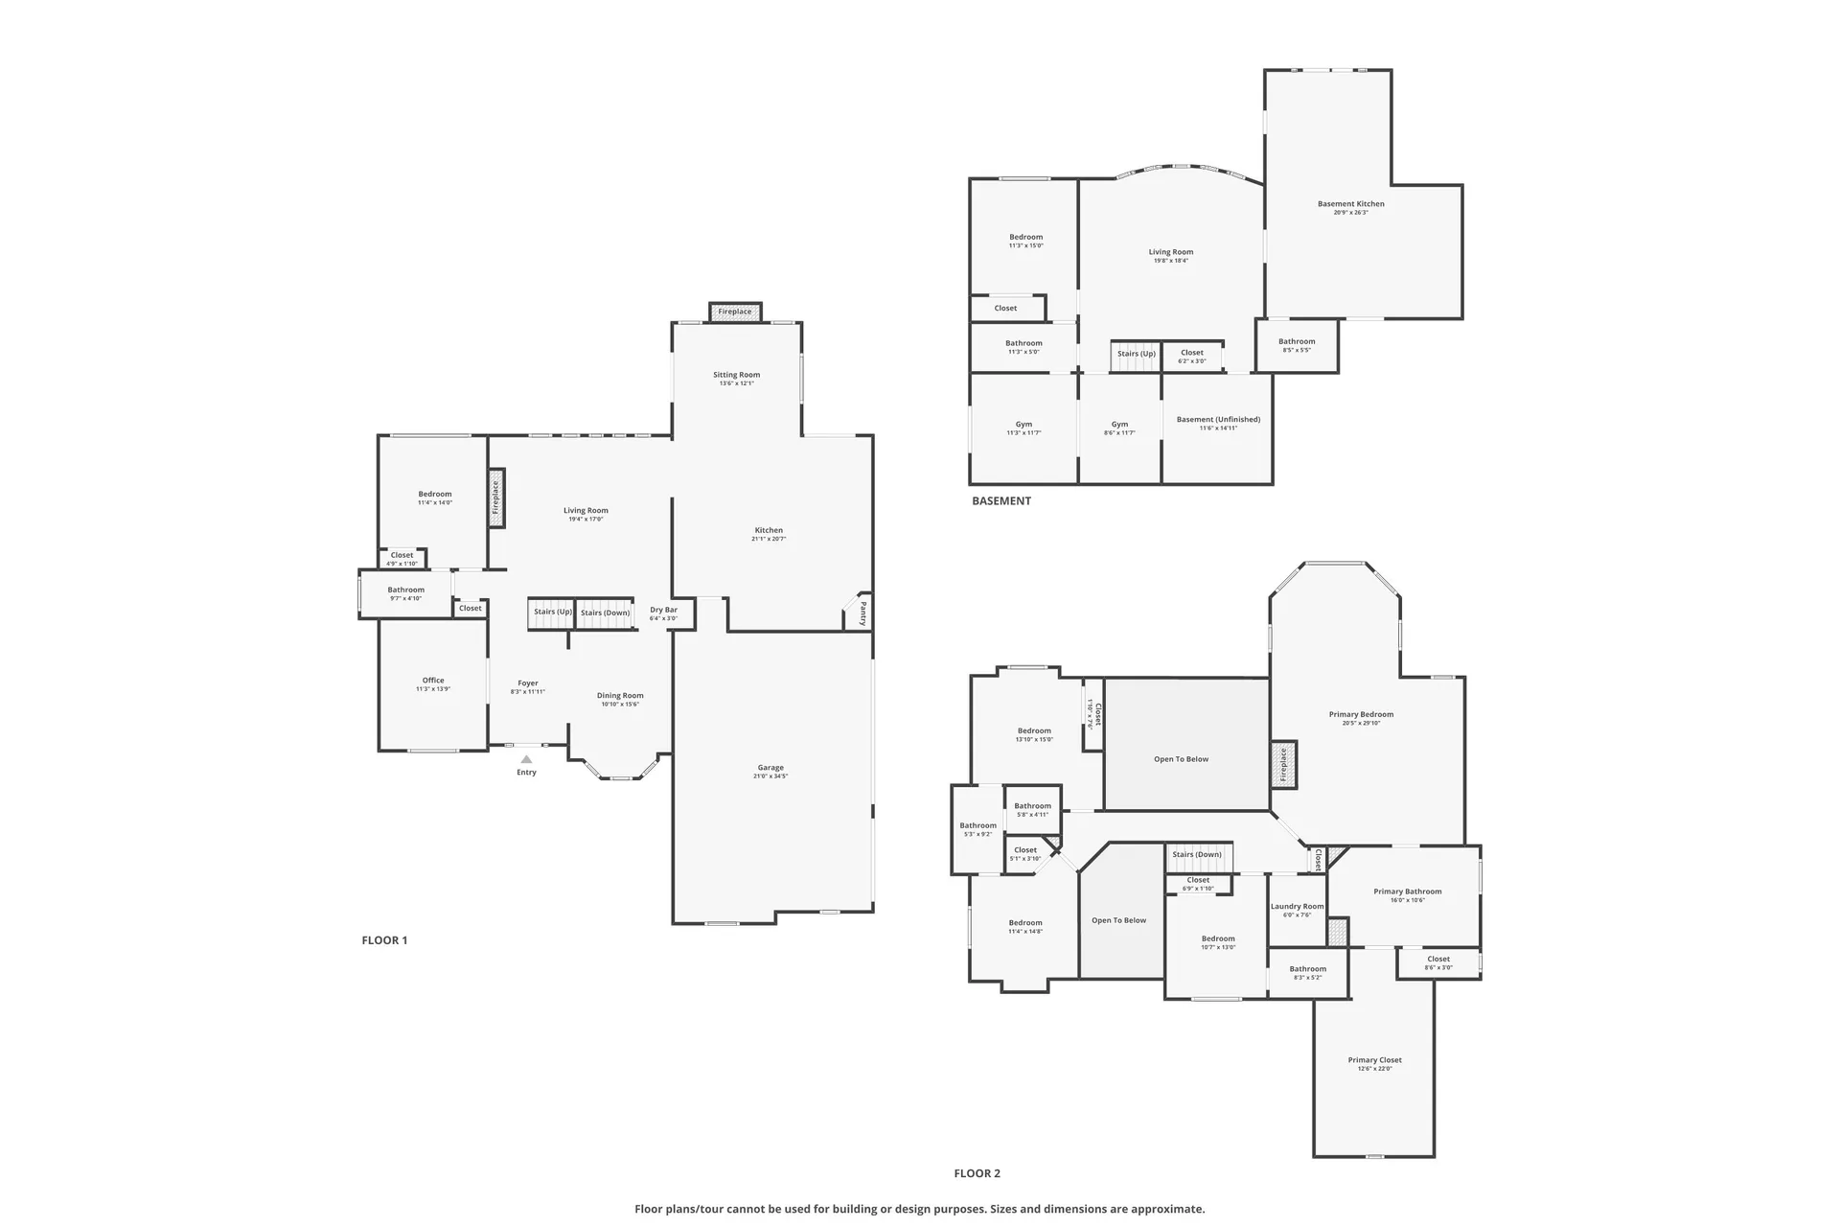
Detailed floor plans for all three levels of 909 Pathview Ct, including basement, main floor, and upper floor.
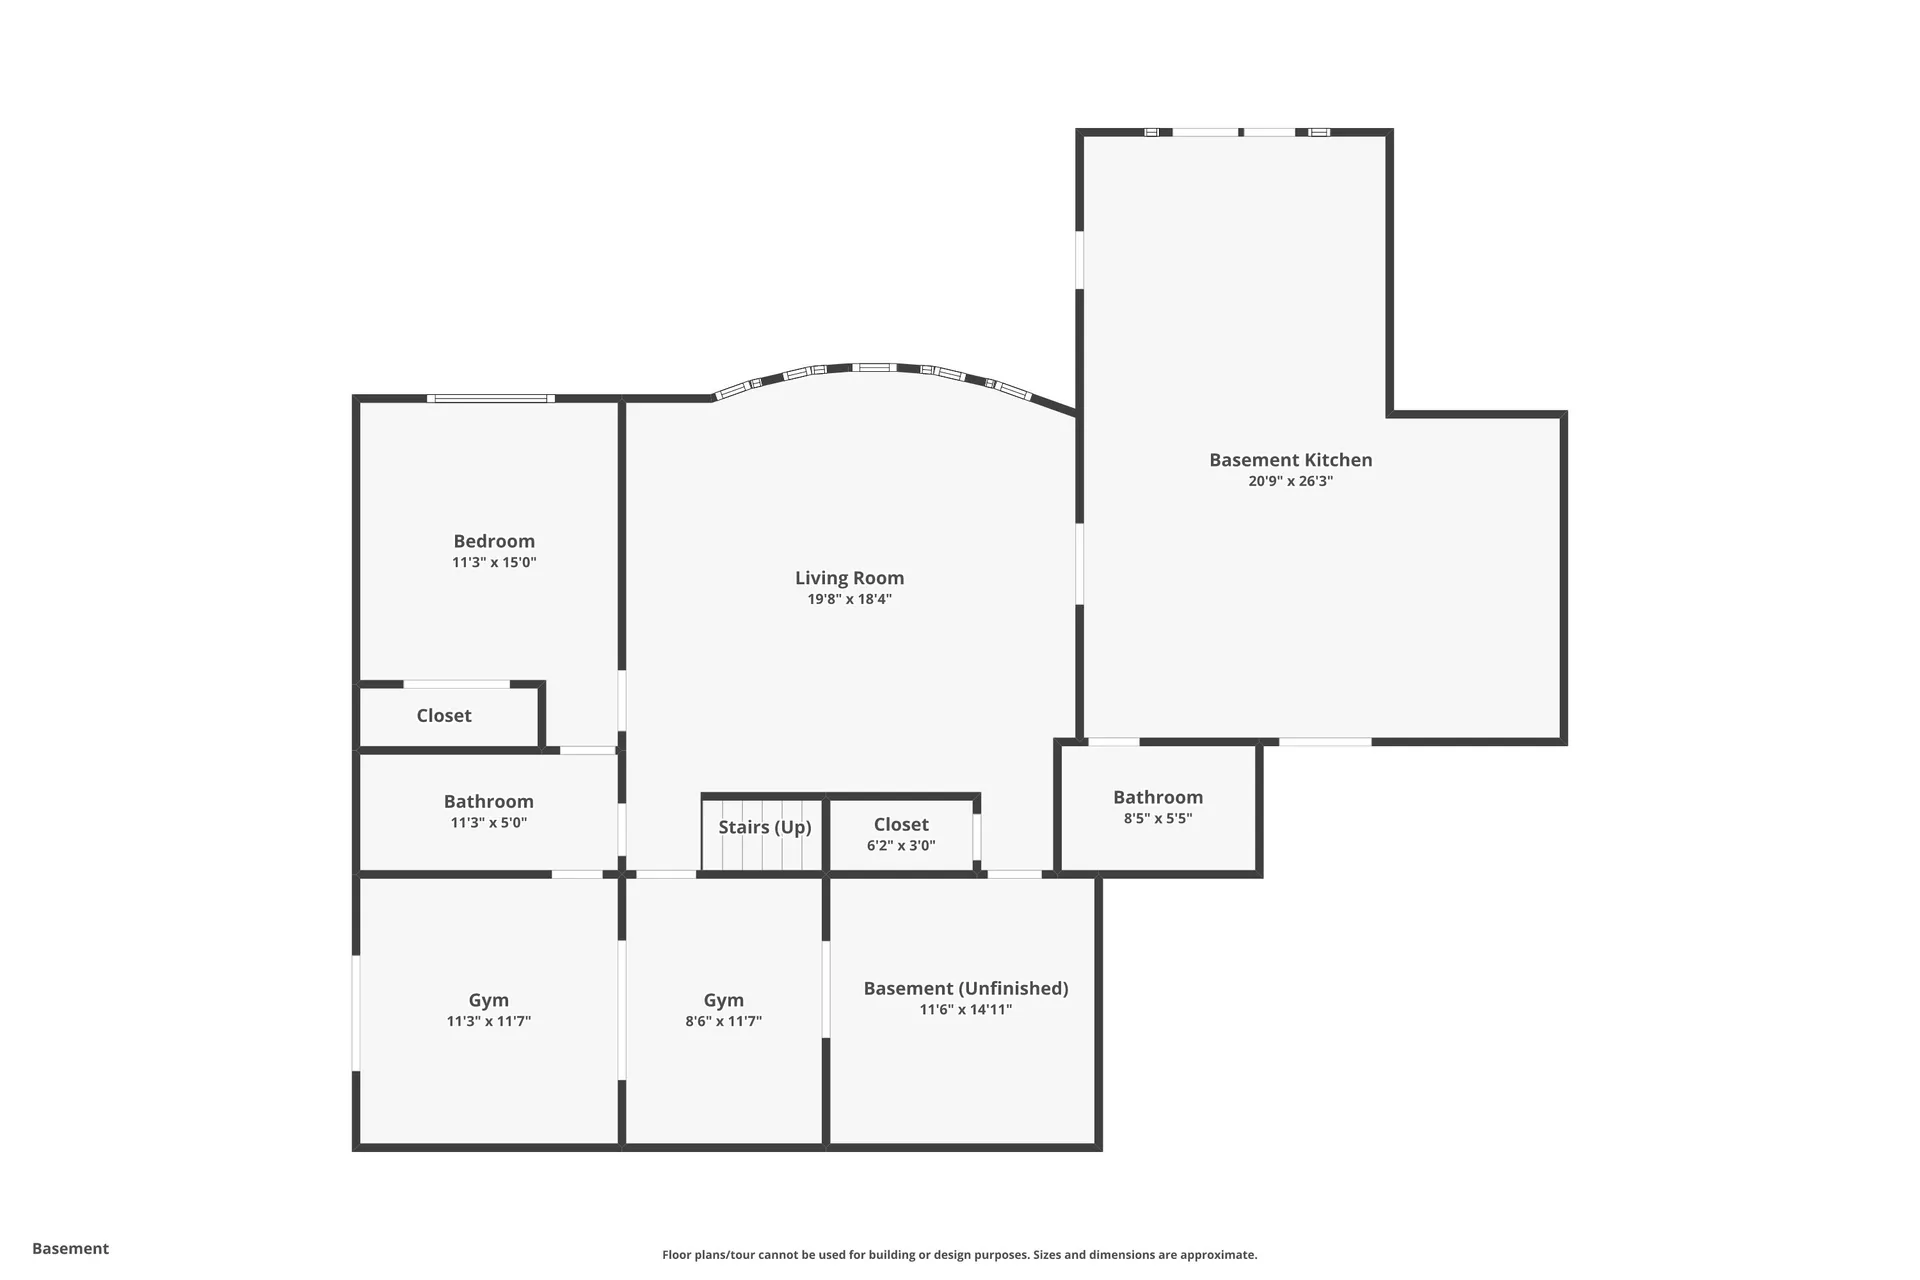
Detailed layout of the finished basement level, including bedroom, gym spaces, living room, kitchenette, and two bathrooms.
Detailed layout of the finished basement level, including bedroom, gym spaces, living room, kitchenette, and two bathrooms. Basement Floor Plan
Three-level floor plan showing Basement, Floor 1, and Floor 2 in a single overview.
Three-level floor plan showing Basement, Floor 1, and Floor 2 in a single overview. Full Property Floor Plan
Architectural layout of the main level, including foyer, office, living room, dining room, kitchen, bedroom, and garage.
Architectural layout of the main level, including foyer, office, living room, dining room, kitchen, bedroom, and garage. First Floor Plan
Upper level layout, including primary bedroom suite, additional bedrooms, primary and secondary bathrooms, and laundry.
Upper level layout, including primary bedroom suite, additional bedrooms, primary and secondary bathrooms, and laundry. Second Floor Plan

Property Video · Cinematic Tour

This marketing video uses CGI for visual effects and composition; verify property details independently.